1401 S Palmetto Avenue Unit 616, Daytona Beach, FL 32114
- $145,000
- 1
- BD
- 1
- BA
- 630
- SqFt





- List Price
- $145,000
- Status
- Active
- Days on Market
- 70
- MLS#
- V4949121
- Property Style
- Condo
- Year Built
- 1987
- Bedrooms
- 1
- Bathrooms
- 1
- Living Area
- 630
- Lot Size
- 633,539
- Acres
- 14.54
- Building Name
- 6
- Monthly Condo Fee
- 495
- Legal Subdivision Name
- Preserve At Rivers Edge
- MLS Area Major
- Daytona Beach
Property Description
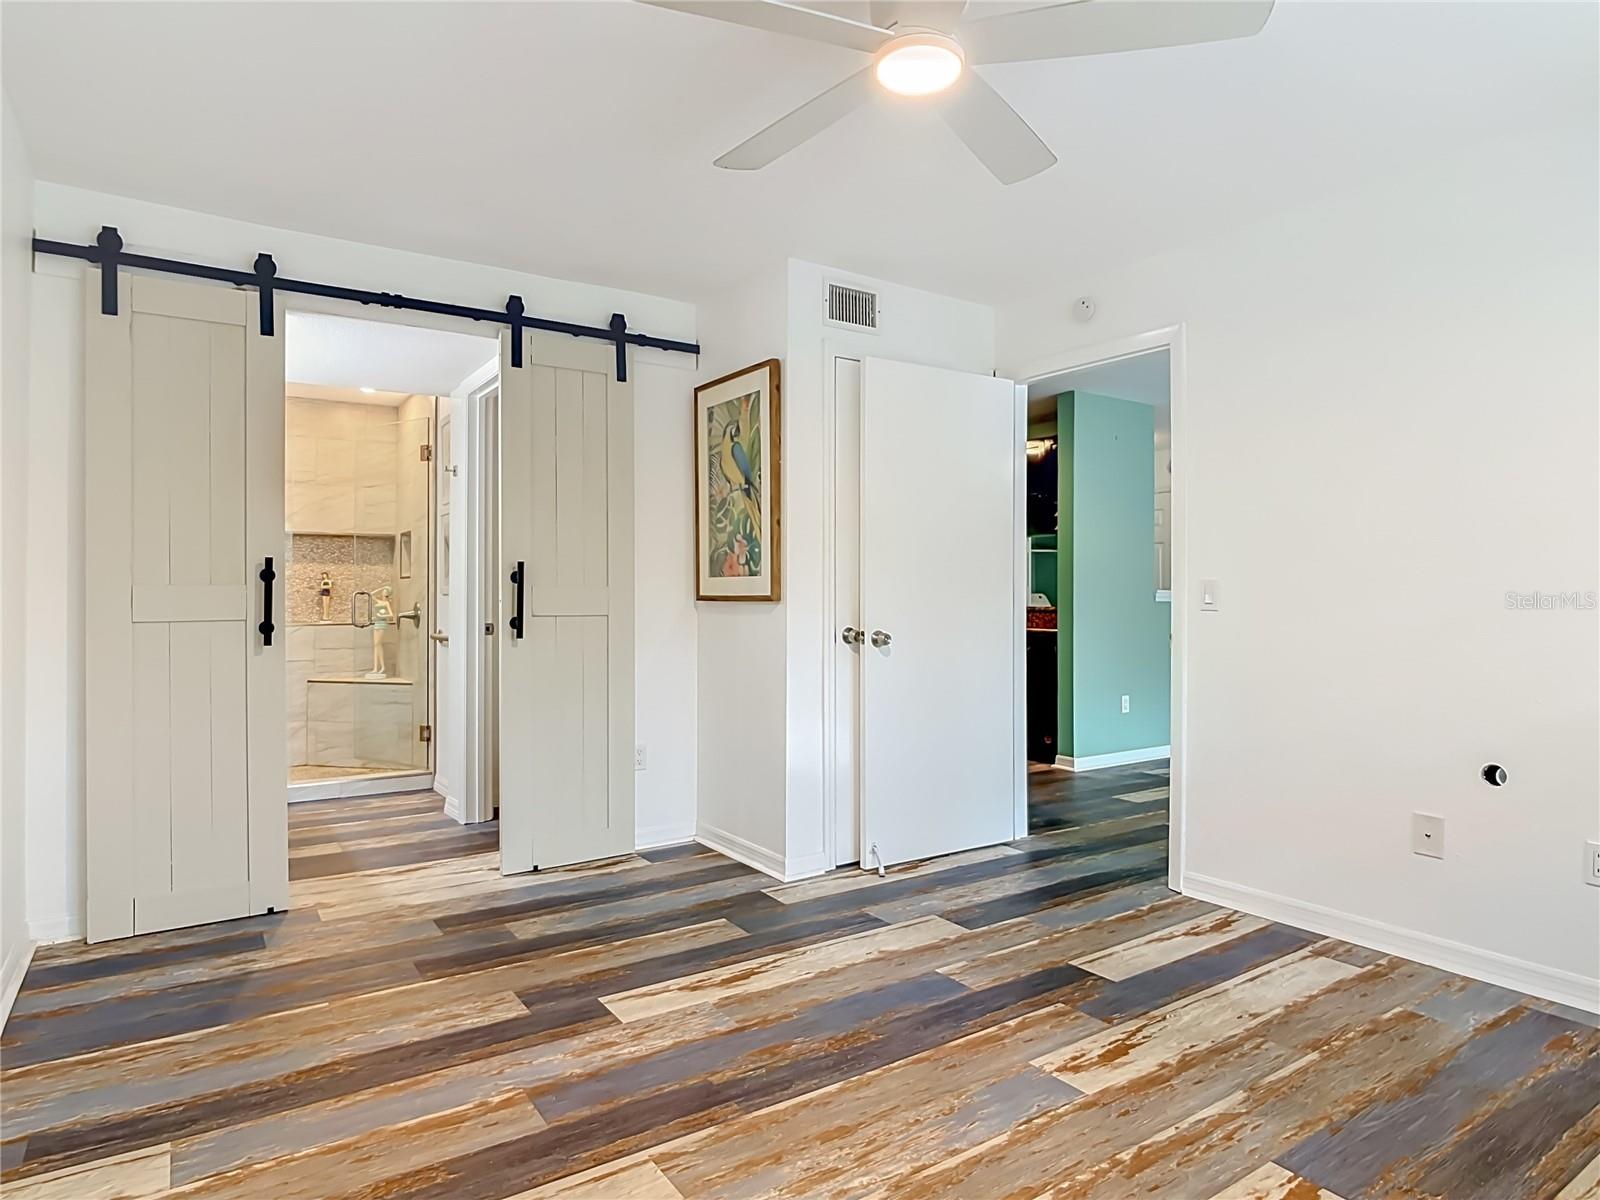
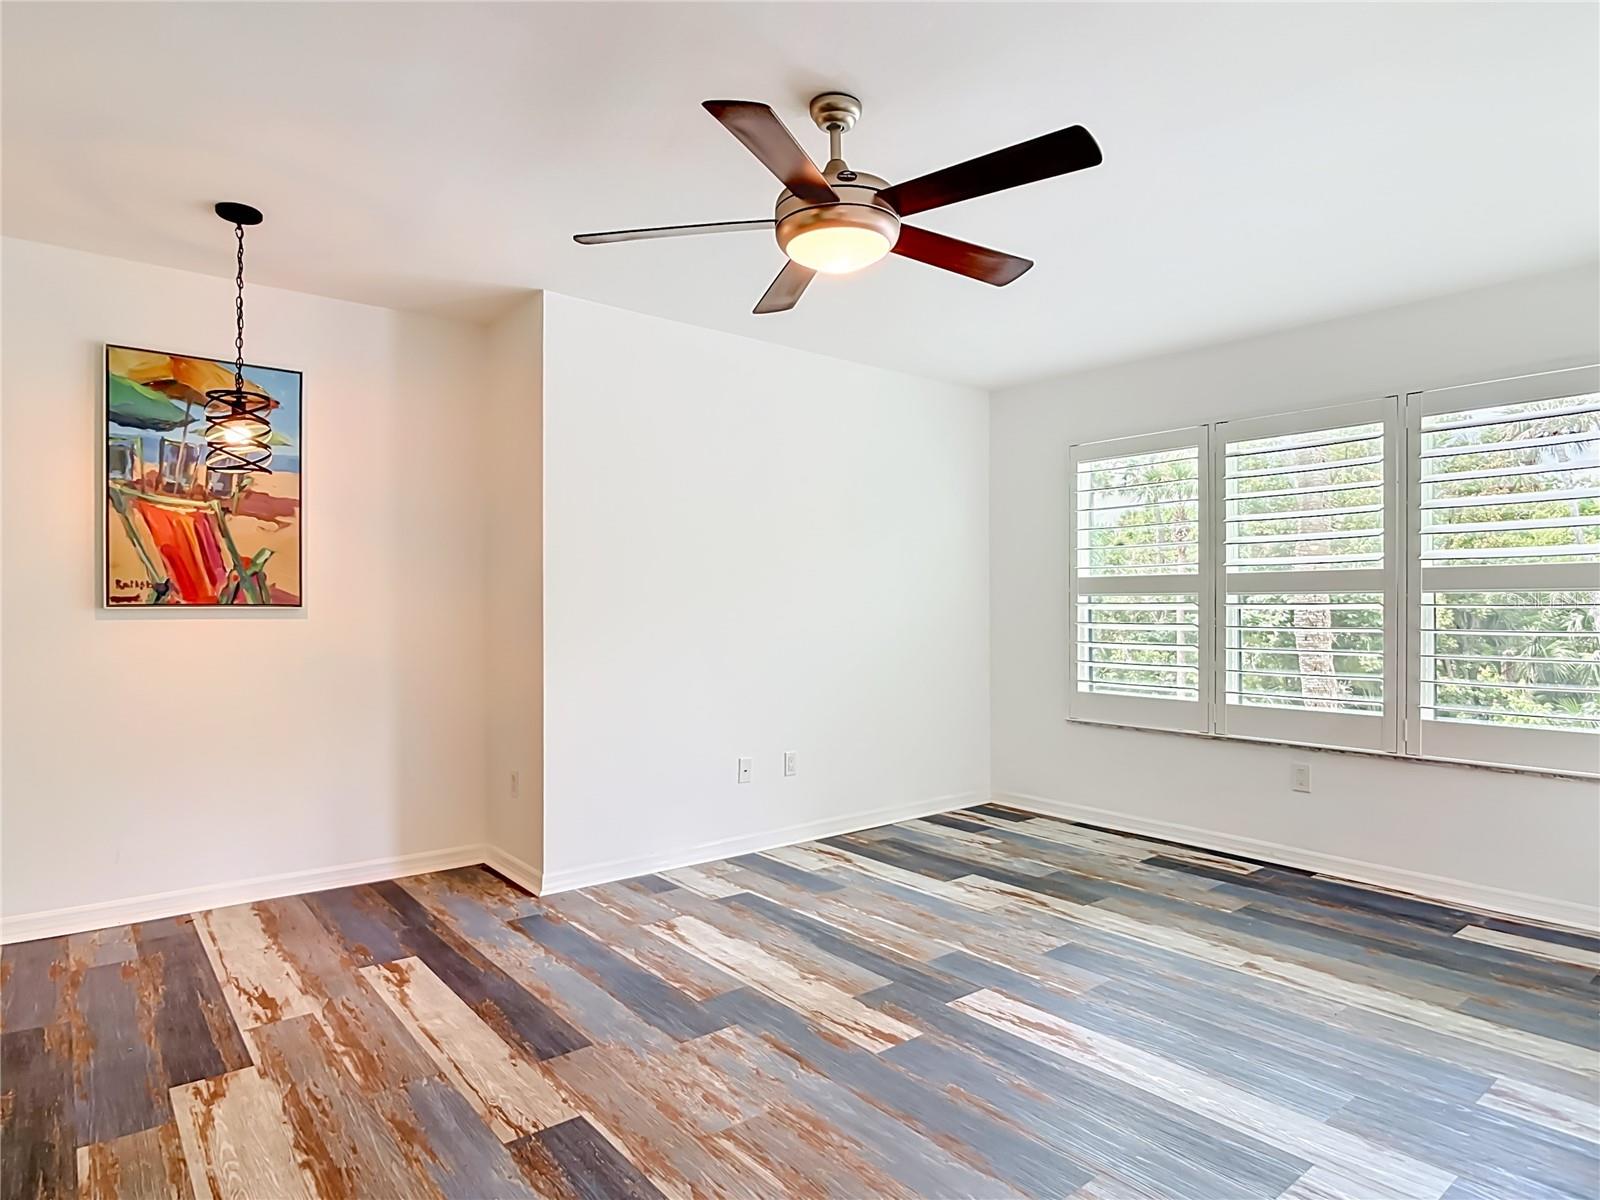
Gated community on the Halifax River -- and inside Unit 616, this fully renovated 1BR condo delivers a spa-level bathroom you have to see: custom marble-look porcelain tile floor to ceiling, river rock mosaic floor & accent band, corner bench, 2 built-in niches, recessed lighting, combo rain + handheld showerhead on an adjustable wall-mounted slide bar, frameless glass door. Smart bidet toilet. Stone-look quartz vanity, brushed nickel bridge faucet. New coastal driftwood LVP throughout. Plantation shutters. Custom built-in walk-in closet w/shelving, rods, drawers & wicker storage baskets. Rheem tankless water heater. HVAC 2019. New LG stainless suite. Granite counters. In-unit LG washer/dryer. HOA covers cable, internet, water, sewer & trash. Resort pool, hot tub, fitness center, car wash. 2 pets/no size limit. Lock-and-leave lifestyle. Covered balcony w/fan, roll-down sunshade & storage. 2nd floor, stairs only. Schedule your showing now. Unit 616 at The Preserve at Rivers Edge is the kind of renovation that makes you realize you've been settling. Every room has been touched. Every upgrade was chosen with intention. The result is a 630-square-foot one-bedroom condo that lives like a primary suite. THE BATHROOM: Large-format marble-look porcelain tile covers every wall floor to ceiling in warm cream and soft gray veining. River rock pebble mosaic floor with a coordinating accent band above the full-length horizontal niche shelf. Separate square niche on the side wall. Tiled corner bench. Recessed ceiling lighting inside the enclosure. Wall-mounted combo showerhead on an adjustable slide bar: rain-style head and handheld -- use one, use both. Frameless glass door. Smart bidet toilet with UV nightlight. Quartz vanity, brushed nickel bridge faucet, geometric-framed mirror, grab bar. THE WALK-IN CLOSET: Floor-to-ceiling adjustable shelving on both walls. Double hanging rods. Wicker basket-style drawer unit. Natural wood hook rail at top center. LVP flows straight through. This is what a one-bedroom closet should look like -- and almost never does. THE KITCHEN: Granite countertops. Deep 50/50 undermount sink with upgraded faucet. Like new LG stainless suite: French door refrigerator, smooth-top range, over-range microwave, dishwasher. Glass tile backsplash. Full-size LG washer and dryer in dedicated in-unit laundry closet. THE MECHANICALS: Rheem Classic tankless water heater. HVAC by Carrier/CAC, installed May 2019 with a Daytona Beach city building permit -- documented, not estimated. THE BALCONY: Covered, with a wood-plank ceiling, ceiling fan, roll-down sunshade, and private storage closet. View: a canopy of mature Florida palms and native hardwoods. THE COMMUNITY: The Preserve at Rivers Edge is a gated community on the Halifax River in Daytona Beach. HOA $495.37/month covers water, sewer, and trash. Resort pool, hot tub, fitness center, car wash. Maximum 2 pets, no size limit (breed restrictions apply). Six-month minimum rental. Lock-and-leave or long-term investment -- your choice. ACCESS NOTE: 2nd floor, stairs only. No elevator. Vacant and ready to show. HOA $495.37/MONTH | 630 SQ FT
/u.realgeeks.media/rockspringsrealty/logo-footer.png)
Additional Information
- Taxes
- $845
- Minimum Lease
- 6 Months
- HOA Payment Schedule
- Monthly
- Maintenance Includes
- Guard - 24 Hour, Pool, Maintenance Structure, Maintenance Grounds, Pest Control, Security, Sewer, Trash, Water
- Condo Fees
- $495
- Condo Fees Term
- Monthly
- Community Features
- Clubhouse, Fitness Center, Gated Community - Guard, Pool, No Deed Restriction
- Property Description
- One Story, Attached
- Zoning
- MFR-40
- Interior Layout
- Ceiling Fans(s)
- Interior Features
- Ceiling Fans(s)
- Floor
- Luxury Vinyl
- Appliances
- Dishwasher, Dryer, Electric Water Heater, Microwave, Range, Refrigerator, Washer
- Utilities
- Electricity Connected, Water Connected
- Heating
- Central
- Air Conditioning
- Central Air
- Exterior Construction
- Block
- Exterior Features
- Balcony
- Roof
- Shingle
- Foundation
- Slab
- Pool
- Community
- Pets
- Allowed
- Floor Number
- 2
- Flood Zone Code
- AE
- Parcel ID
- 5340-34-00-0616
- Legal Description
- UNIT 616 BLDG 6 PRESERVE AT RIVERS EDGE PER OR 5712 PG 0430 PER OR 5745 PG 2223 PER OR 6315 PGS 0003-0005 INC PER OR 6339 PGS 2675-2676 PER OR 8554 PG 1447
Listing courtesy of EXP REALTY LLC. 888-883-8509
Mortgage Calculator
StellarMLS is the source of this information via Internet Data Exchange Program. All listing information is deemed reliable but not guaranteed and should be independently verified through personal inspection by appropriate professionals. Listings displayed on this website may be subject to prior sale or removal from sale. Availability of any listing should always be independently verified. Listing information is provided for consumer personal, non-commercial use, solely to identify potential properties for potential purchase. All other use is strictly prohibited and may violate relevant federal and state law. Data last updated on