1111 Helen Drive, Deland, FL 32720
- $299,900
- 3
- BD
- 2
- BA
- 1,813
- SqFt












- List Price
- $299,900
- Status
- Active
- Days on Market
- 70
- Price Change
- ▼ $5,000 1784584014
- MLS#
- V4949154
- Property Style
- Single Family
- Architectural Style
- Ranch
- Year Built
- 1974
- Bedrooms
- 3
- Bathrooms
- 2
- Living Area
- 1,813
- Lot Size
- 9,936
- Acres
- 0.23
- Total Acreage
- 0 to less than 1/4
- Legal Subdivision Name
- Spring Garden Heights Rep Add 02
- MLS Area Major
- Deland
Property Description
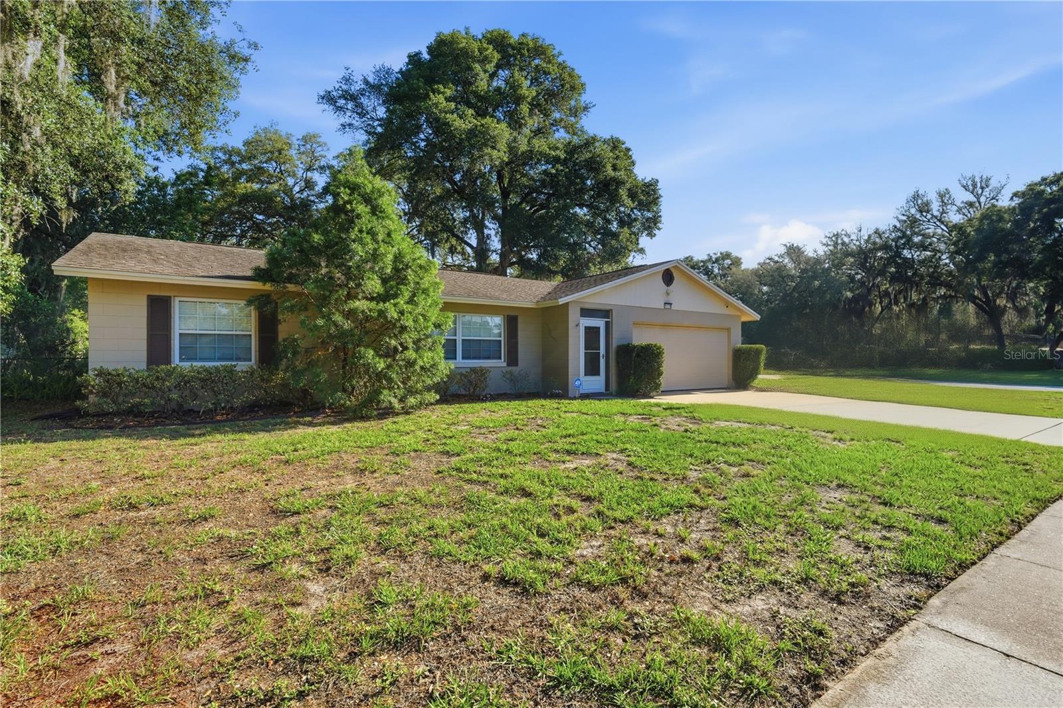
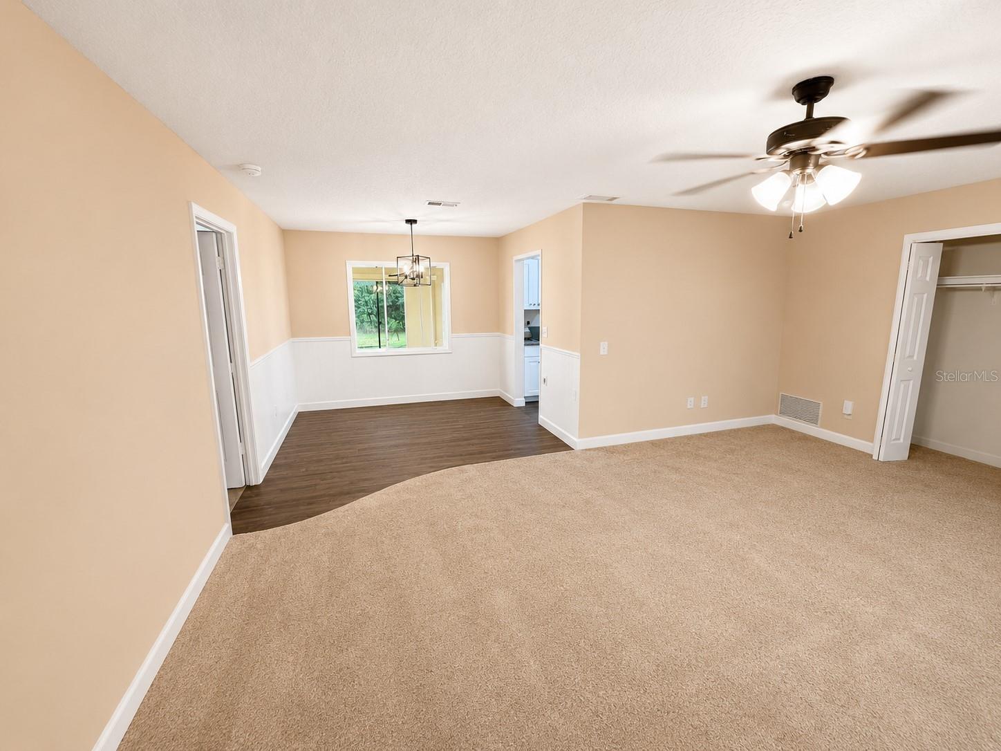
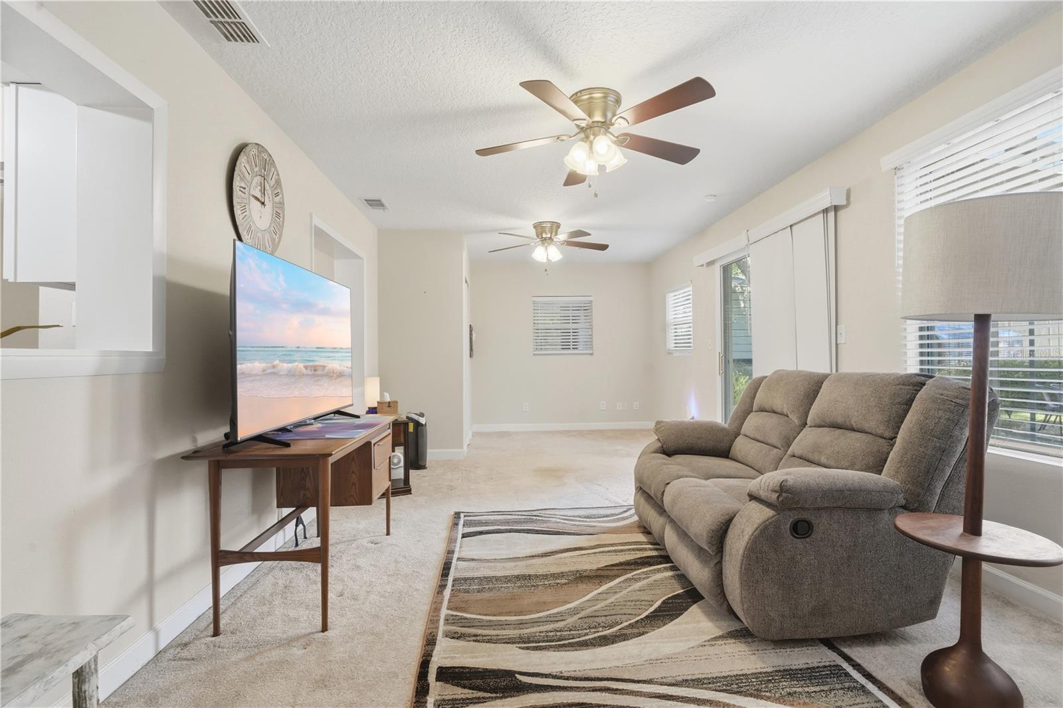
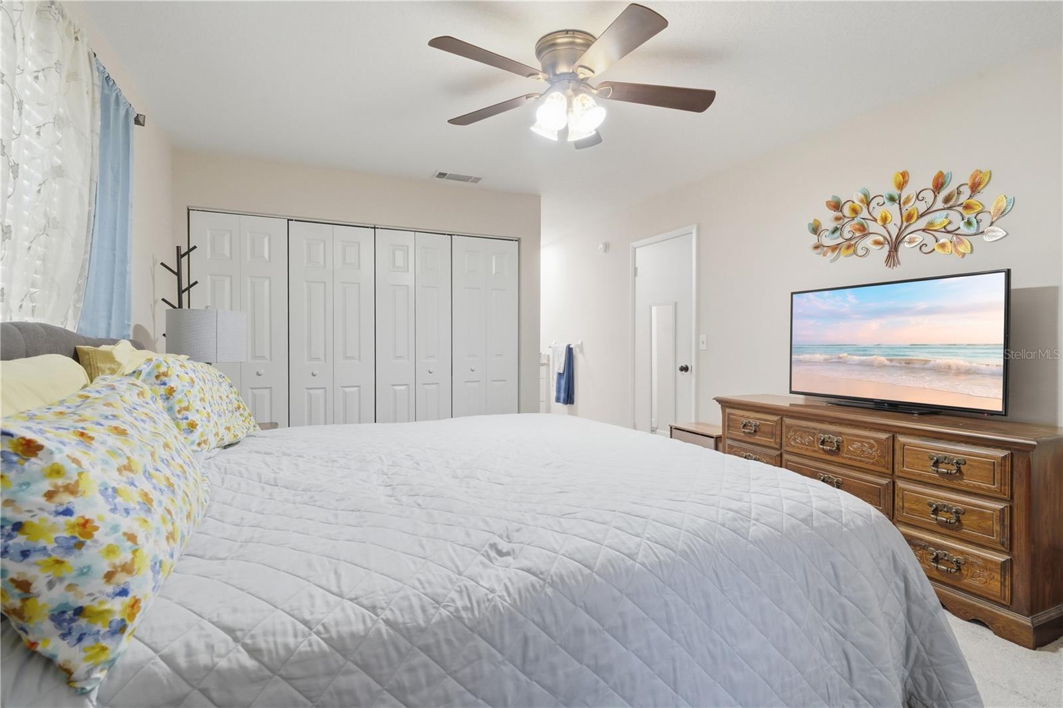
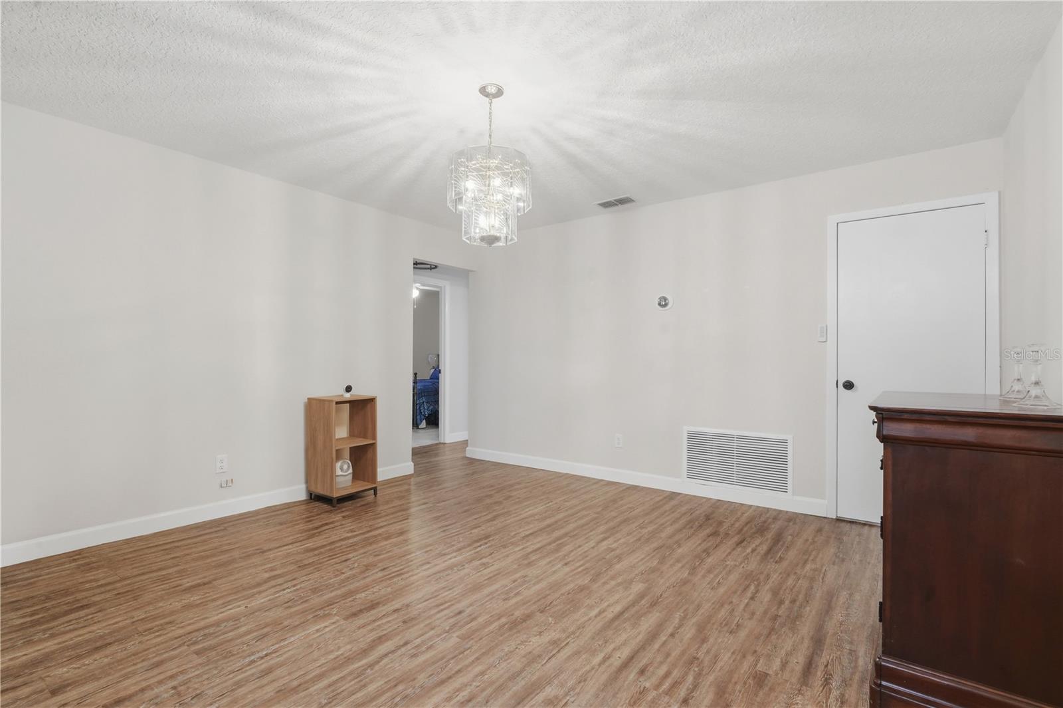
PRICE IMPROVEMENT! Move-in ready, this spacious DeLand home offers comfort, functionality, and peace of mind with major systems updated in 2019 for favorable insurance considerations. Featuring a desirable split floor plan, the home includes a formal living room, dining room, cozy family room, and an additional Florida room providing flexible living and entertaining space. Situated on a large corner lot, the fully fenced backyard offers privacy and room to enjoy the outdoors. Relax or entertain on the oversized patio complete with a firepit area—perfect for gatherings year-round. RV hookup with a gravel parking pad! Conveniently located near shopping, dining, and historic downtown DeLand. Information deemed reliable but not guaranteed. Buyer and buyer’s agent to verify all measurements and property details independently.
/u.realgeeks.media/rockspringsrealty/logo-footer.png)
Additional Information
- Taxes
- $1478
- Minimum Lease
- No Minimum
- Location
- Corner Lot, In County, Landscaped, Sidewalk, Paved
- Community Features
- No Deed Restriction
- Property Description
- One Story
- Zoning
- R-4
- Interior Layout
- Ceiling Fans(s), Living Room/Dining Room Combo, Solid Surface Counters, Split Bedroom, Thermostat
- Interior Features
- Ceiling Fans(s), Living Room/Dining Room Combo, Solid Surface Counters, Split Bedroom, Thermostat
- Floor
- Carpet, Luxury Vinyl
- Appliances
- Dishwasher, Electric Water Heater, Microwave, Range, Refrigerator
- Utilities
- BB/HS Internet Available, Cable Available, Electricity Connected
- Heating
- Central, Electric
- Air Conditioning
- Central Air
- Exterior Construction
- Block
- Exterior Features
- Fire Pit, Private Mailbox, Sidewalk, Sliding Doors
- Roof
- Shingle
- Foundation
- Slab
- Pool
- No Pool
- Garage Carport
- 2 Car Garage
- Garage Spaces
- 2
- Garage Features
- Driveway
- Garage Dimensions
- 20x30
- Housing for Older Persons
- Yes
- Fences
- Chain Link
- Flood Zone Code
- X
- Parcel ID
- 7019-11-00-0330
- Legal Description
- LOT 33 SPRING GARDEN HEIGHTS REPLAT 2ND ADD MB 27 PG 122 PER OR 5014 PG 2274 PER OR 5751 PGS 2264-2265 PER OR 6348 PGS 4784-4785 PER OR 7487 PGS 0305-0307 INC PER OR 7501 PG 0603 PER OR 7667 PG 1847 PER OR 7791 PG 3433
Listing courtesy of DISCOM REALTY INC. 386-668-9128
Mortgage Calculator
StellarMLS is the source of this information via Internet Data Exchange Program. All listing information is deemed reliable but not guaranteed and should be independently verified through personal inspection by appropriate professionals. Listings displayed on this website may be subject to prior sale or removal from sale. Availability of any listing should always be independently verified. Listing information is provided for consumer personal, non-commercial use, solely to identify potential properties for potential purchase. All other use is strictly prohibited and may violate relevant federal and state law. Data last updated on