80 Foxcroft Run, Ormond Beach, FL 32174
- $899,000
- 5
- BD
- 5
- BA
- 3,633
- SqFt










- List Price
- $899,000
- Status
- Active
- Days on Market
- 66
- MLS#
- V4949243
- Property Style
- Single Family
- Year Built
- 1998
- Bedrooms
- 5
- Bathrooms
- 5
- Baths Half
- 1
- Living Area
- 3,633
- Lot Size
- 29,478
- Acres
- 0.68
- Total Acreage
- 1/2 to less than 1
- Legal Subdivision Name
- Chelsford Heights Unit 05 Ph 01 Hunters Ridge
- MLS Area Major
- Ormond Beach
Property Description
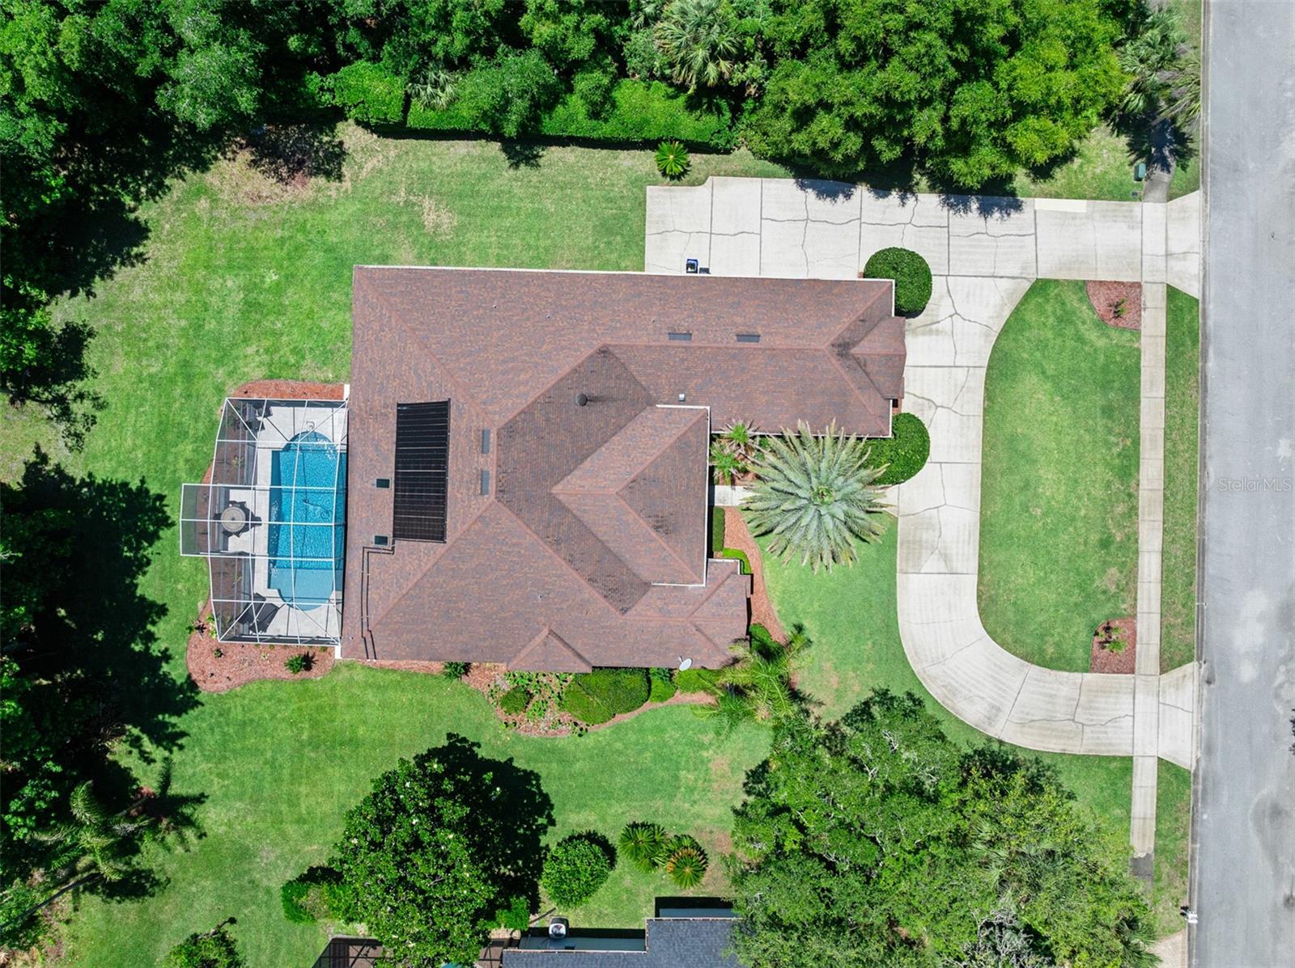
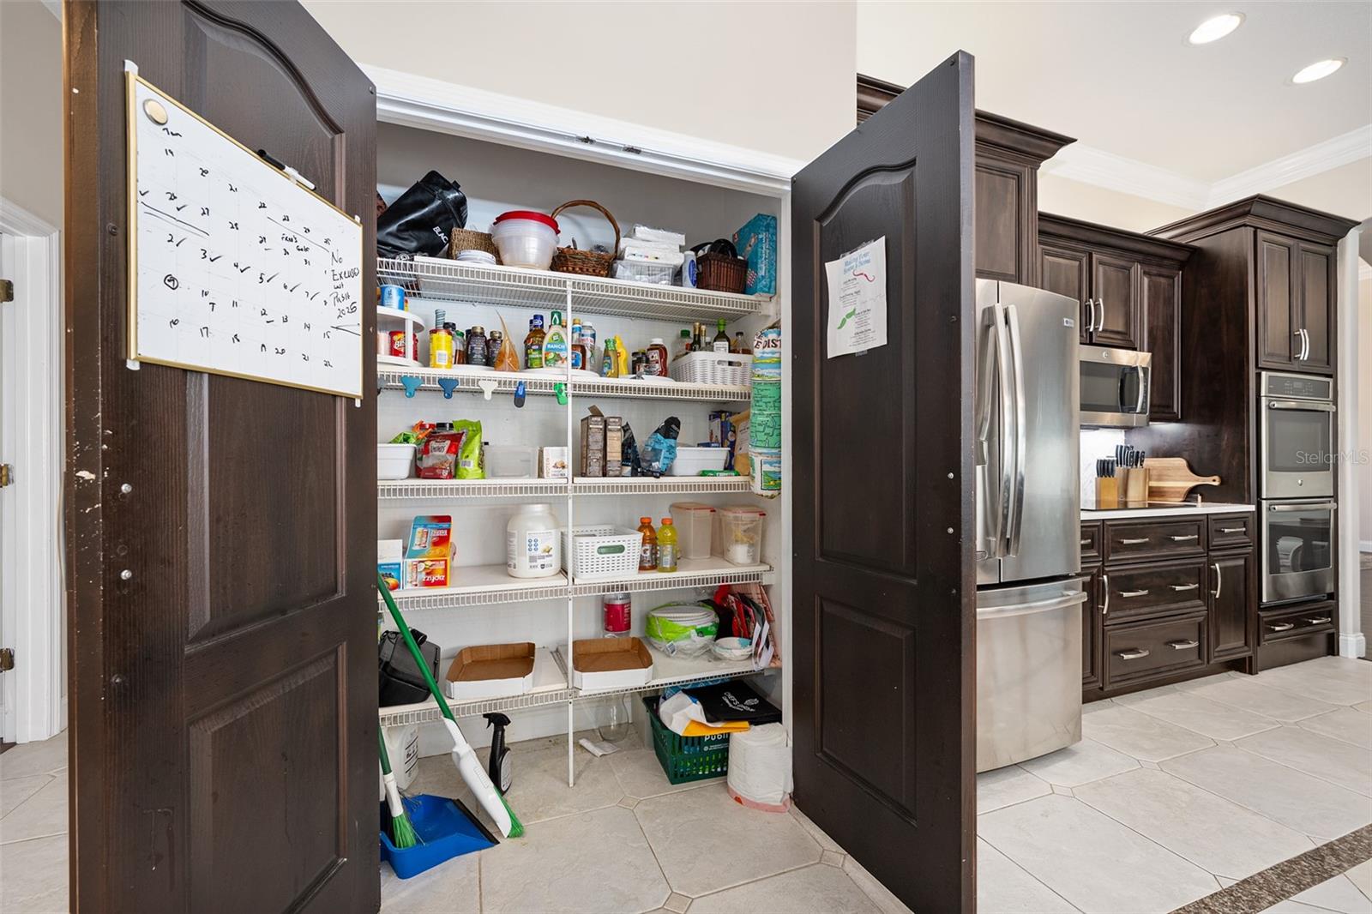
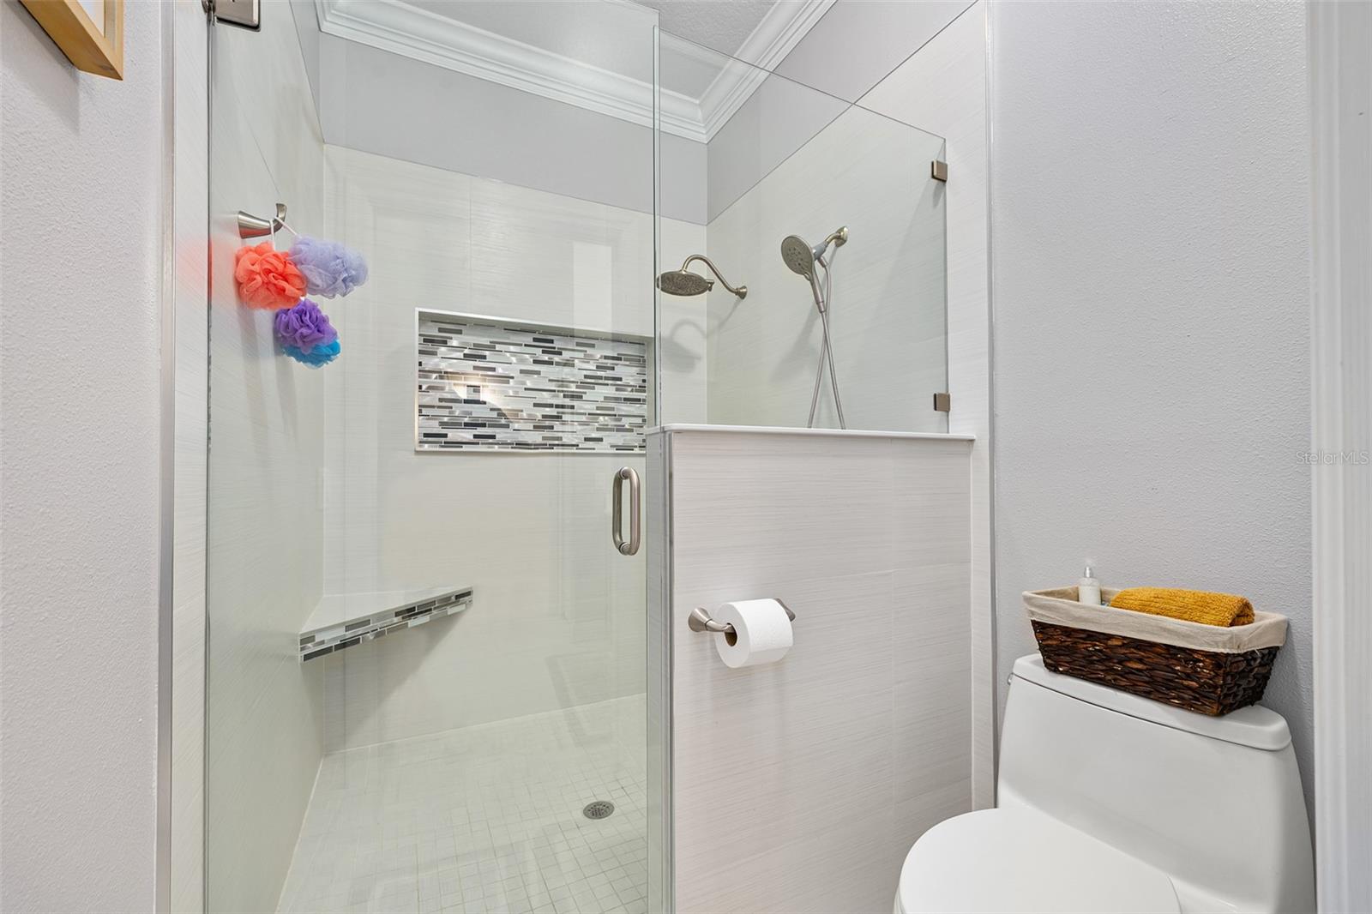
This custom-built home, featuring over $100,000 in upgrades, is gracefully positioned on an oversized estate lot overlooking a serene conservation area, offering an extraordinary blend of luxury, privacy, and timeless elegance within the prestigious Hunters Ridge community. Located on a quiet street with minimal traffic, the setting is as peaceful as it is refined. Thoughtfully designed for sophisticated living and effortless entertaining, this impressive residence features soaring ceilings, exquisite custom built-ins, and a beautifully appointed kitchen that serves as the heart of the home. The kitchen offers abundant counter space for meal preparation, a spacious breakfast bar overlooking the gathering room, lanai, and pool area, newer stainless steel appliances including coveted double wall ovens, and large pull-out drawers designed to make both cooking and entertaining effortless. A fully equipped wet bar sits adjacent to the gathering room and is a wonderful addition to the entertaining aspect of this home. Every detail reflects quality craftsmanship and understated elegance. The spacious primary suite serves as a luxurious private retreat, offering ample room to unwind and recharge. The spa-inspired primary bath features dual raised vanities, a relaxing soaking tub, a beautifully designed stand-alone shower, and an expansive walk-in closet with exceptional storage and dressing space. The outdoor living spaces are equally captivating. A spacious screened lanai opens to a stunning travertine pool deck complete with a sparkling pool, spa, and outdoor shower--creating a private resort-style retreat ideal for both elegant entertaining and playful gatherings alike. Hunters Ridge is celebrated not only for its natural beauty and distinguished homes, but also for its exceptional lifestyle amenities, including two community pools, several playgrounds, a clubhouse, tennis courts, basketball courts, and a vibrant calendar of community events that foster connection and a true neighborhood atmosphere. Ideally located near top-rated schools, upscale shopping, dining, and the area's beautiful beaches, this remarkable residence presents a rare opportunity to enjoy refined living surrounded by nature, tranquility, and enduring prestige. PS, Furniture is negotiable.
/u.realgeeks.media/rockspringsrealty/logo-footer.png)
Additional Information
- Taxes
- $6319
- Minimum Lease
- 1 Month
- HOA Fee
- $235
- HOA Payment Schedule
- Quarterly
- Community Features
- No Deed Restriction
- Property Description
- One Story
- Zoning
- R1
- Interior Layout
- Built-in Features, Ceiling Fans(s), Eat-in Kitchen, Open Floorplan, Split Bedroom, Vaulted Ceiling(s), Walk-In Closet(s), Wet Bar
- Interior Features
- Built-in Features, Ceiling Fans(s), Eat-in Kitchen, Open Floorplan, Split Bedroom, Vaulted Ceiling(s), Walk-In Closet(s), Wet Bar
- Floor
- Carpet, Tile, Wood
- Appliances
- Convection Oven, Dishwasher, Disposal, Microwave, Refrigerator
- Utilities
- Cable Available, Cable Connected, Electricity Available, Electricity Connected, Sewer Available, Sewer Connected, Water Available, Water Connected
- Heating
- Central, Electric
- Air Conditioning
- Central Air
- Exterior Construction
- Block, Stucco
- Exterior Features
- Outdoor Shower
- Roof
- Shingle
- Foundation
- Block
- Pool
- Private
- Pool Type
- Heated, In Ground
- Garage Carport
- 3 Car Garage
- Garage Spaces
- 3
- Pets
- Allowed
- Flood Zone Code
- X
- Parcel ID
- 4127-06-00-0320
- Legal Description
- LOT 32 CHELSFORD HEIGHTS UNIT 5 PHASE 1 OF HUNTERS RIDGE EXC 50% SUBSURFACE RIGHTS MB 45 PGS 181-183 PER OR 4280 PG 4603
Listing courtesy of ADAMS, CAMERON & CO., REALTORS. 386-673-2100
Mortgage Calculator
StellarMLS is the source of this information via Internet Data Exchange Program. All listing information is deemed reliable but not guaranteed and should be independently verified through personal inspection by appropriate professionals. Listings displayed on this website may be subject to prior sale or removal from sale. Availability of any listing should always be independently verified. Listing information is provided for consumer personal, non-commercial use, solely to identify potential properties for potential purchase. All other use is strictly prohibited and may violate relevant federal and state law. Data last updated on