138 Fox Fire Circle, Daytona Beach, FL 32114
- $299,000
- 2
- BD
- 2
- BA
- 1,279
- SqFt








- List Price
- $299,000
- Status
- Active
- Days on Market
- 62
- Price Change
- ▼ $10,000 1784942785
- MLS#
- V4949295
- Property Style
- Single Family
- Architectural Style
- Other
- Year Built
- 1984
- Bedrooms
- 2
- Bathrooms
- 2
- Living Area
- 1,279
- Lot Size
- 3,728
- Acres
- 0.09
- Total Acreage
- 0 to less than 1/4
- Legal Subdivision Name
- Indigo Unit 02
- MLS Area Major
- Daytona Beach
Property Description
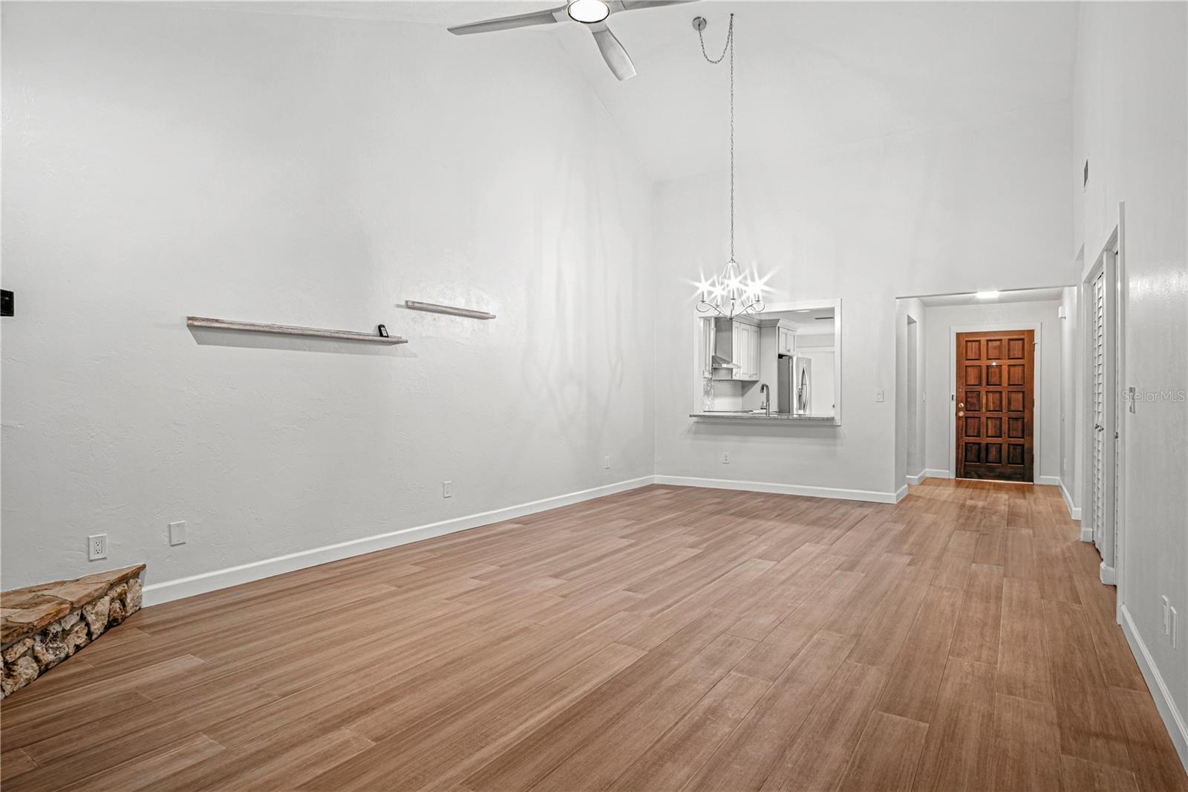
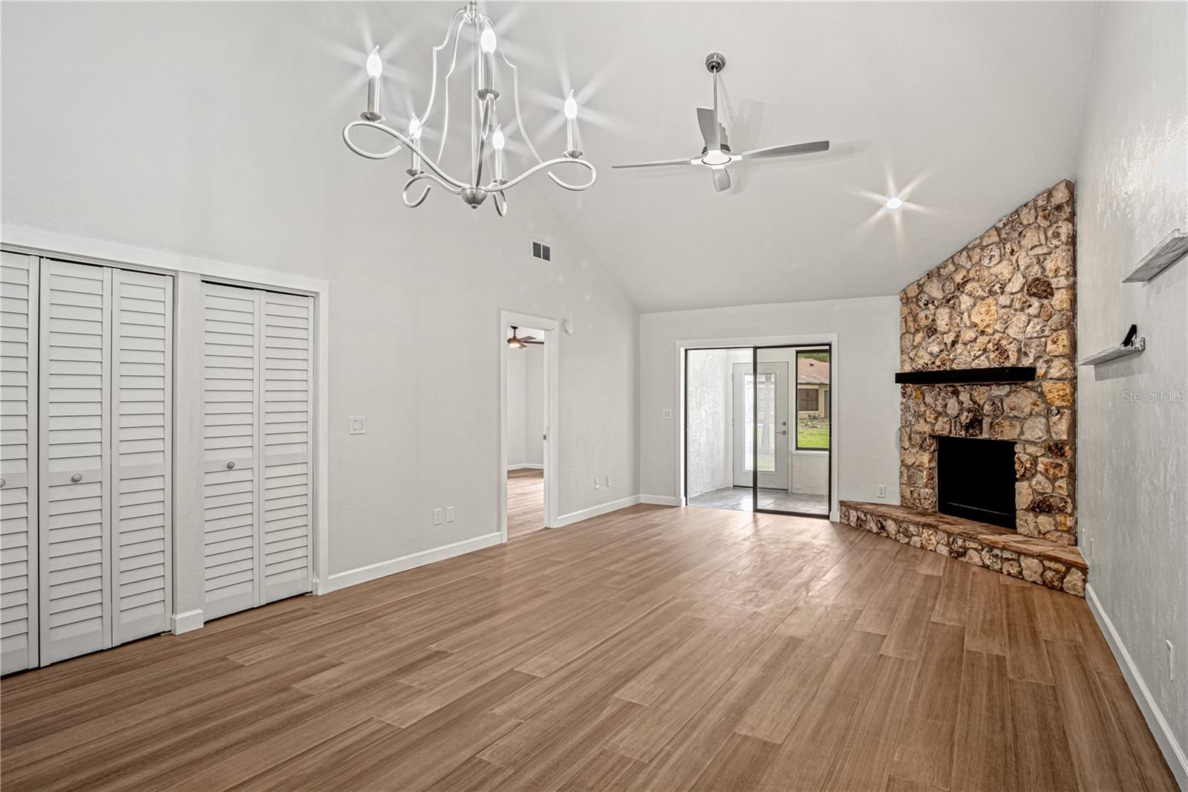
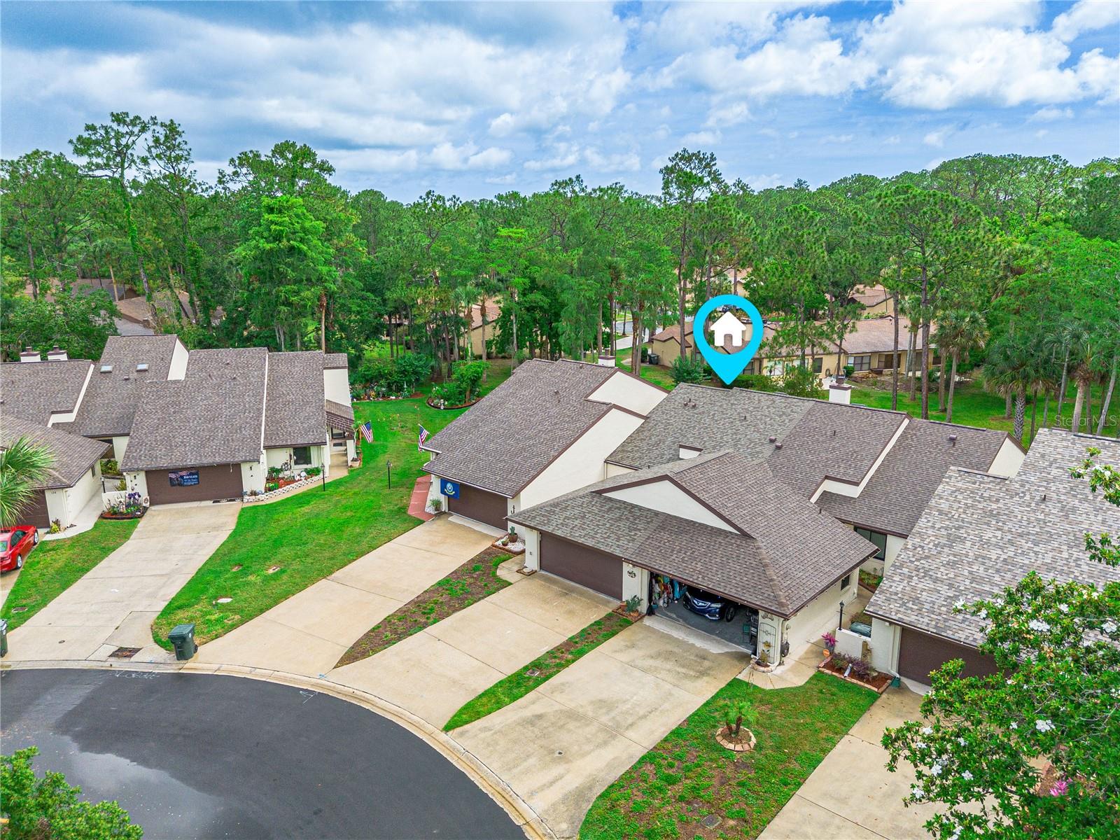
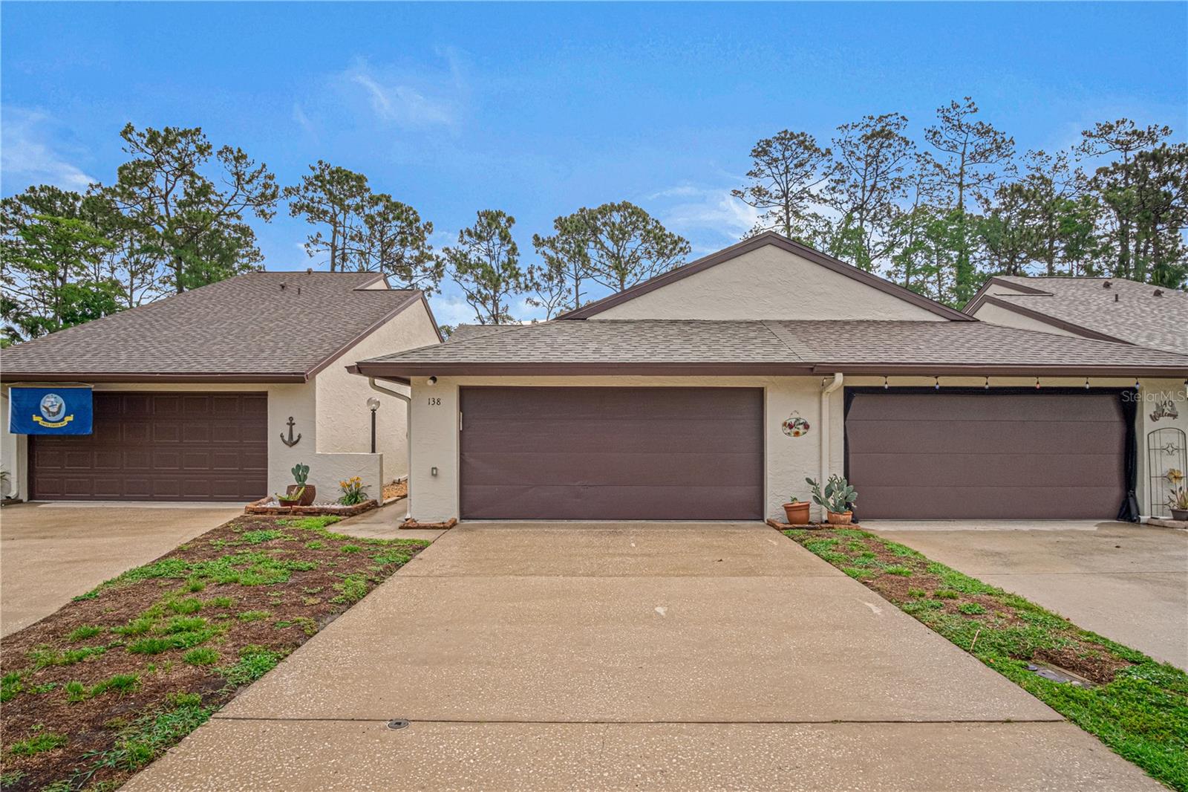
Move-in ready and loaded with upgrades! This beautifully updated 2-bedroom, 2-bath home features luxury flooring, a fully remodeled kitchen with high-end finishes, renovated bathrooms, and a spacious bonus Florida room perfect for entertaining. Meticulously maintained, this home offers an open living and dining area with a stunning coquina stone wood-burning fireplace, plus doors leading to a private patio overlooking a peaceful wooded view. Both bedrooms include walk-in closets, and the home also features a 2-car garage. Enjoy easy Florida living in a desirable community where the HOA covers lawn care, exterior painting, termite bond, internet, and basic cable. Conveniently located just minutes from Daytona International Speedway, One Daytona, shopping, dining, hospitals, colleges, and the Worlds Most Famous Beach, with Orlando and St. Augustine only about an hour away. Schedule your private showing today! All information deemed reliable but not guaranteed. Measurements are approximate. Water Heater 2021, A/C Manufactured 2019 - Installed 2020/2021, Roof 2023.
/u.realgeeks.media/rockspringsrealty/logo-footer.png)
Additional Information
- Taxes
- $2572
- Minimum Lease
- 2 Months
- HOA Fee
- $170
- HOA Payment Schedule
- Monthly
- Maintenance Includes
- Cable TV, Internet, Maintenance Structure, Maintenance Grounds
- Location
- Cleared, Cul-De-Sac, City Limits, In County, Irregular Lot, Landscaped, Level, Private, Sidewalk, Paved
- Community Features
- Sidewalks, No Deed Restriction
- Property Description
- One Story
- Zoning
- 02PUD
- Interior Layout
- Built-in Features, Ceiling Fans(s), Eat-in Kitchen, High Ceilings, Kitchen/Family Room Combo, Open Floorplan, Other, Primary Bedroom Main Floor, Split Bedroom, Stone Counters, Vaulted Ceiling(s), Walk-In Closet(s)
- Interior Features
- Built-in Features, Ceiling Fans(s), Eat-in Kitchen, High Ceilings, Kitchen/Family Room Combo, Open Floorplan, Other, Primary Bedroom Main Floor, Split Bedroom, Stone Counters, Vaulted Ceiling(s), Walk-In Closet(s)
- Floor
- Luxury Vinyl
- Appliances
- Dishwasher, Microwave, Range, Refrigerator
- Utilities
- Cable Available, Electricity Available, Phone Available
- Heating
- Central
- Air Conditioning
- Central Air
- Exterior Construction
- Block, Concrete, Stucco
- Exterior Features
- Lighting, Other, Sidewalk
- Roof
- Shingle
- Foundation
- Slab
- Pool
- No Pool
- Garage Carport
- 2 Car Garage
- Garage Spaces
- 2
- Garage Features
- Driveway, Ground Level, Off Street
- Elementary School
- Palm Terrace Elem
- Middle School
- Campbell Middle
- High School
- Mainland High School
- Pets
- Allowed
- Flood Zone Code
- X
- Parcel ID
- 5222-05-00-0600
- Legal Description
- LOT 60 INDIGO UNIT II MB 38 PGS 1-3 INC PER OR 4783 PG 0559 PER OR 6043 PG 1445 PER OR 7567 PGS 1589-1594 INC PER OR 7695 PG 3468 PER OR 7754 PG 2676 PER OR 7909 PG 1414 PER OR 7909 PG 1419 PER OR 8134 PG 4127 PER OR 8730 PG 4627
Listing courtesy of RE/MAX ADVANTAGE. 386-846-1515
Mortgage Calculator
StellarMLS is the source of this information via Internet Data Exchange Program. All listing information is deemed reliable but not guaranteed and should be independently verified through personal inspection by appropriate professionals. Listings displayed on this website may be subject to prior sale or removal from sale. Availability of any listing should always be independently verified. Listing information is provided for consumer personal, non-commercial use, solely to identify potential properties for potential purchase. All other use is strictly prohibited and may violate relevant federal and state law. Data last updated on