1004 Talton Avenue, Deland, FL 32720
- $399,000
- 2
- BD
- 1
- BA
- 1,503
- SqFt










- List Price
- $399,000
- Status
- Active
- Days on Market
- 49
- MLS#
- V4949422
- Property Style
- Single Family
- Year Built
- 1937
- Bedrooms
- 2
- Bathrooms
- 1
- Living Area
- 1,503
- Lot Size
- 14,800
- Acres
- 0.34
- Total Acreage
- 1/4 to less than 1/2
- Legal Subdivision Name
- Westwood
- MLS Area Major
- Deland
Property Description
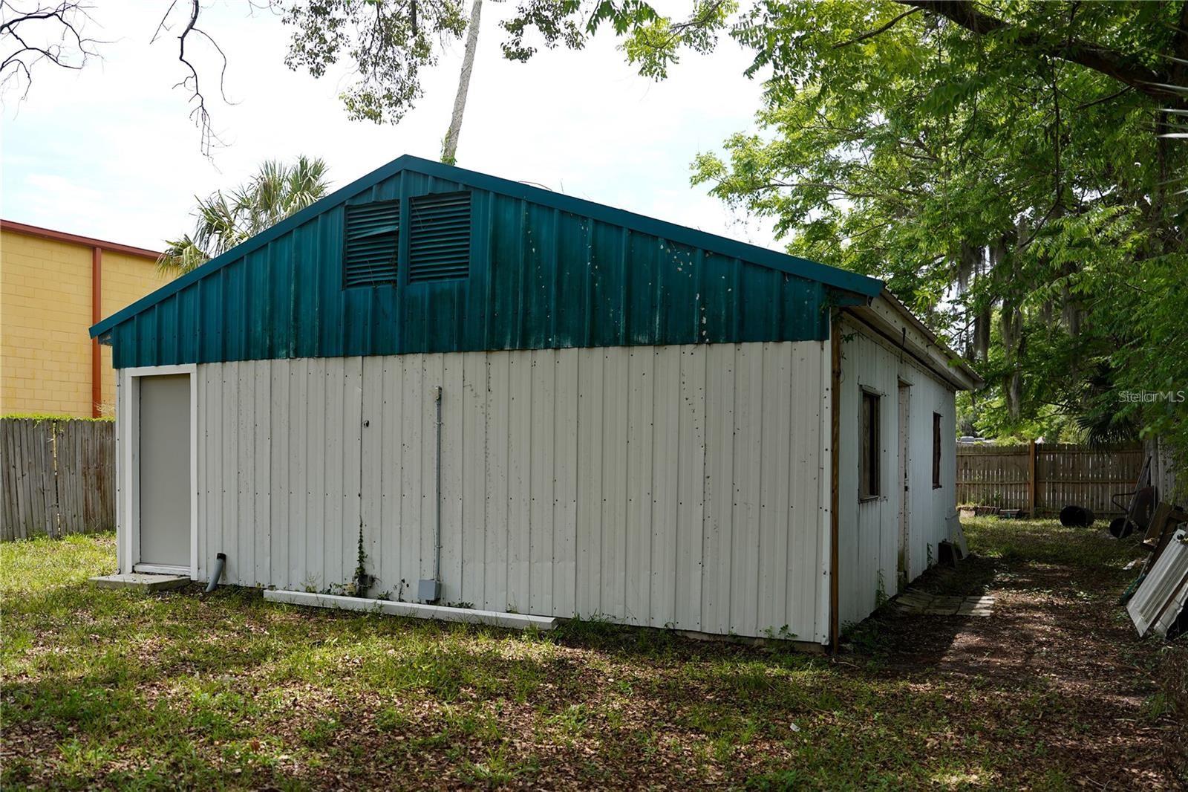
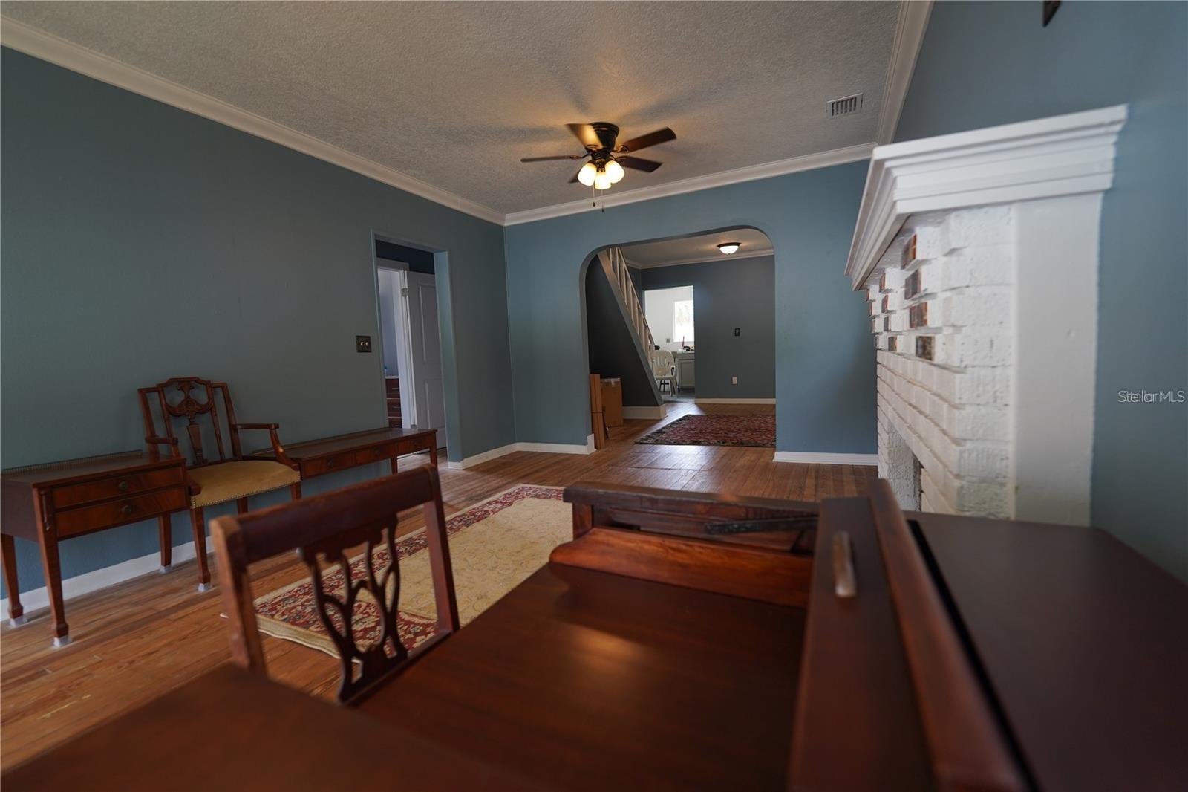
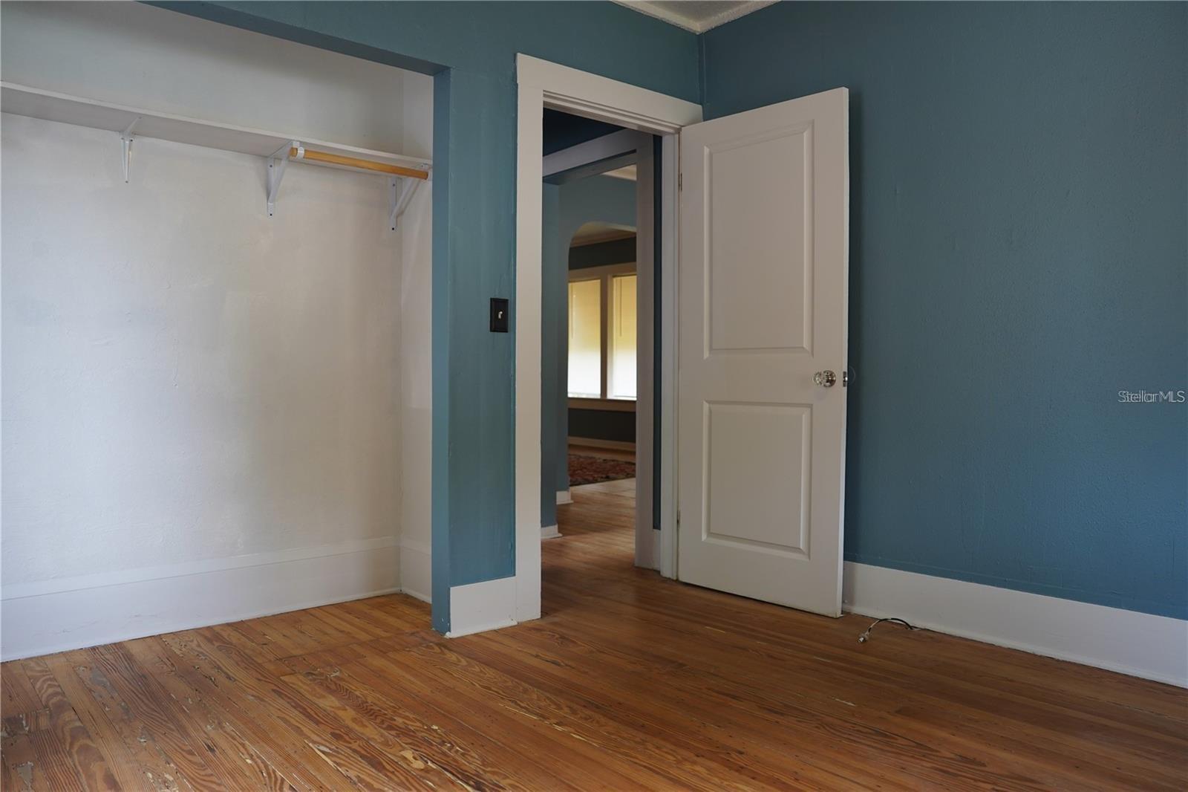
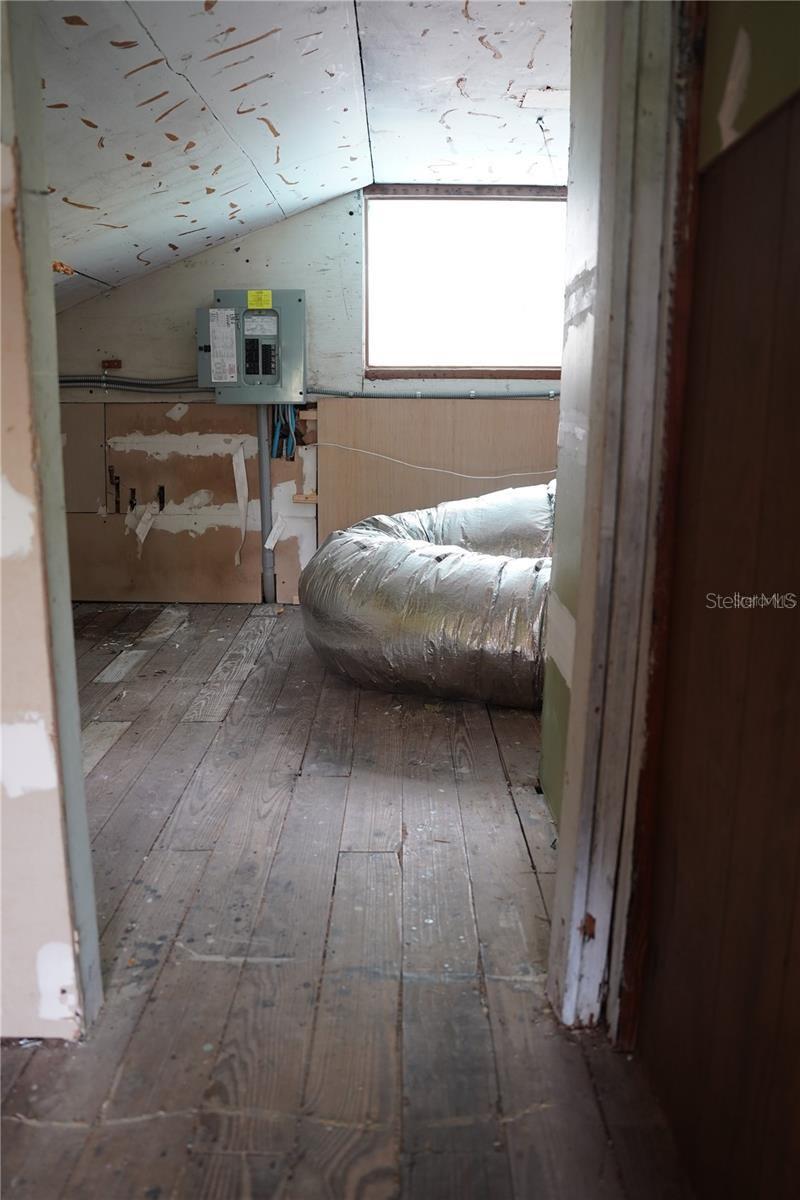
Take your business to the next level in DeLand! How does moving your business to DeLand, just steps from busy Highway 15-A (Spring Garden Avenue), sound? This property has tremendous potential: Live and work all in one location. It features a B-4 zoned lot that connects two streets, giving you the huge advantage of having two completely separate entrances. The main house is a classic gem from 1934 with spaces designed for versatile work areas. The flexible layout is well-suited for a variety of business or professional uses and includes a reception area, two private offices, a full bathroom, and a kitchen. Bonus! The upstairs is partially finished, giving you enormous flexibility. You can convert it into living space, expand the office area, or use it for extra storage. If you're a contractor, landscaper, or run a service business, this lot is exactly what you're looking for. You'll have ample, secure parking for your work vehicles and equipment. In addition, the property includes a separate 30 x 24 detached garage/storage building (ideal for storing inventory, tools, or equipment). This space already has electrical wiring and two roll-up doors for easy vehicle access. The property has county water and a septic system ands also features a highly durable metal roof requiring very little maintenance, helping you keep your costs under control from day one.
/u.realgeeks.media/rockspringsrealty/logo-footer.png)
Additional Information
- Taxes
- $3340
- Minimum Lease
- No Minimum
- Location
- Cleared, In County, Level, Oversized Lot, Sidewalk, Paved
- Community Features
- No Deed Restriction
- Property Description
- Two Story
- Zoning
- 01B4
- Interior Layout
- L Dining, Living Room/Dining Room Combo, Primary Bedroom Main Floor, Window Treatments
- Interior Features
- L Dining, Living Room/Dining Room Combo, Primary Bedroom Main Floor, Window Treatments
- Floor
- Other, Vinyl, Wood
- Appliances
- Refrigerator
- Utilities
- Electricity Available, Phone Available, Public, Water Connected
- Heating
- Central
- Air Conditioning
- Central Air
- Fireplace Description
- Living Room
- Exterior Construction
- Frame, Wood Siding
- Exterior Features
- None
- Roof
- Metal
- Foundation
- Block, Crawlspace
- Pool
- No Pool
- Garage Carport
- 2 Car Garage
- Garage Spaces
- 2
- Garage Features
- Garage Faces Rear, Ground Level, Off Street, Oversized, RV Access/Parking
- Garage Dimensions
- 30x24
- Pets
- Allowed
- Flood Zone Code
- X
- Parcel ID
- 1730-18-14-03-0080
- Legal Description
- 18-17-30 LOTS 8 & 77 BLK C WESTWOOD MB 6 PG 160 PER OR 4066 PG 3946 PER OR 7210 PGS 3142-3143 PER OR 7438 PG 4966 PER OR 7892 PG 3087 PER OR 8062 PG 2990 PER OR 8232 PG 2191 PER OR 8317 PGS 0340-0341 PER OR 8458 PG 1124
Listing courtesy of ADAMS, CAMERON & CO., REALTORS. 386-717-3445
Mortgage Calculator
StellarMLS is the source of this information via Internet Data Exchange Program. All listing information is deemed reliable but not guaranteed and should be independently verified through personal inspection by appropriate professionals. Listings displayed on this website may be subject to prior sale or removal from sale. Availability of any listing should always be independently verified. Listing information is provided for consumer personal, non-commercial use, solely to identify potential properties for potential purchase. All other use is strictly prohibited and may violate relevant federal and state law. Data last updated on