790 Hyperion Drive, Debary, FL 32713
- $538,999
- 4
- BD
- 4
- BA
- 2,761
- SqFt









- List Price
- $538,999
- Status
- Active
- Days on Market
- 53
- Price Change
- ▼ $1,000 1783795827
- MLS#
- V4949463
- Property Style
- Single Family
- Year Built
- 2023
- Bedrooms
- 4
- Bathrooms
- 4
- Baths Half
- 1
- Living Area
- 2,761
- Lot Size
- 9,148
- Acres
- 0.21
- Total Acreage
- 0 to less than 1/4
- Legal Subdivision Name
- Rivington Ph 1d
- MLS Area Major
- Debary
Property Description
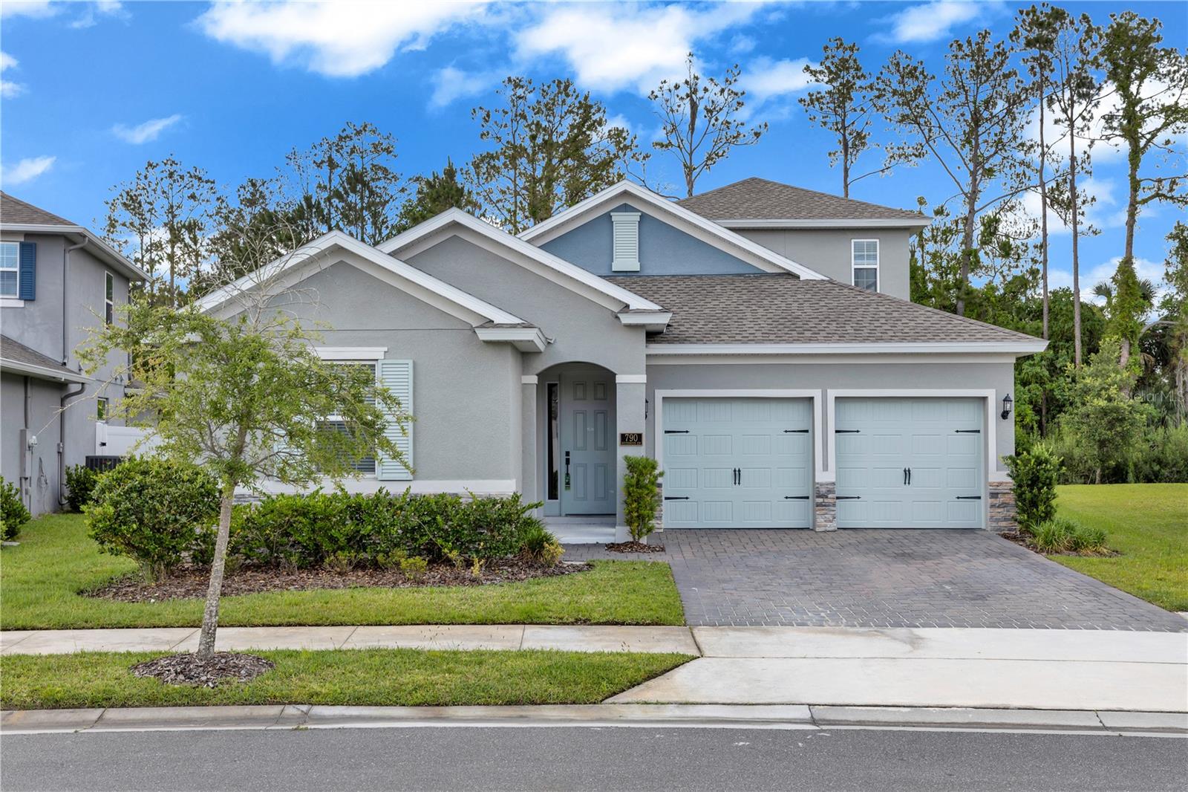
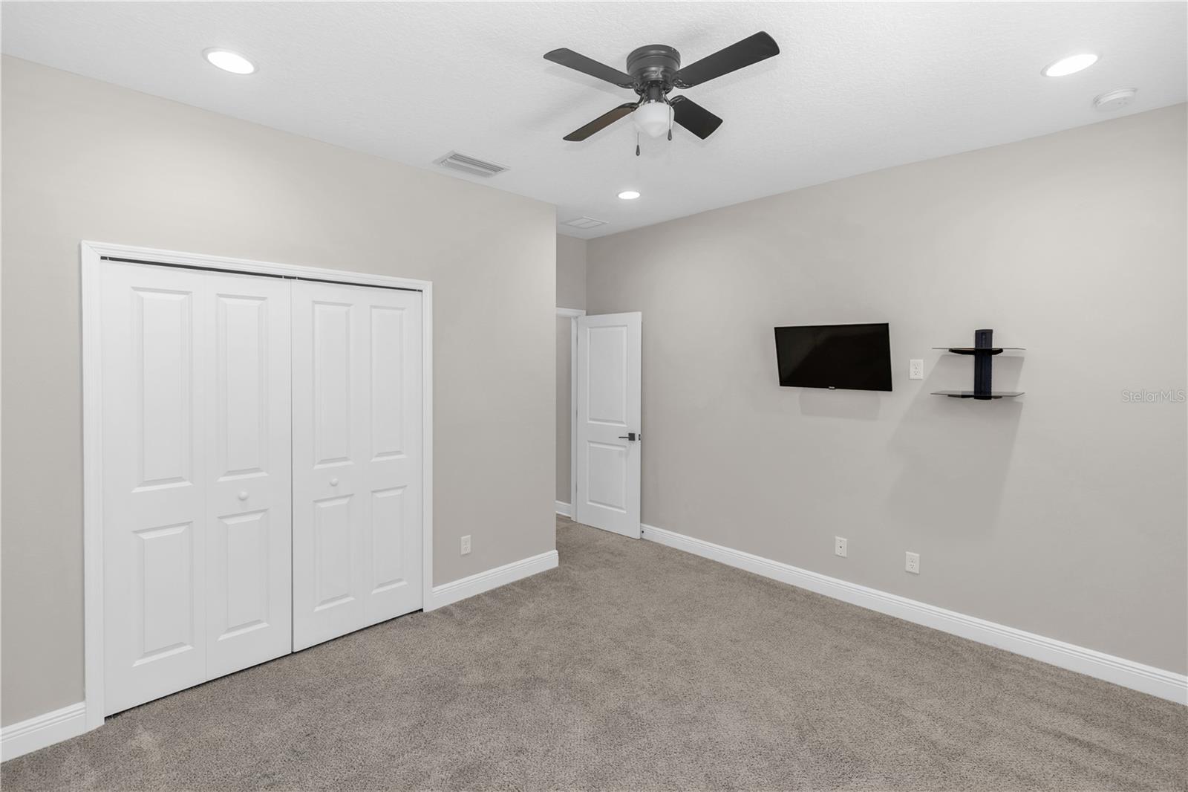
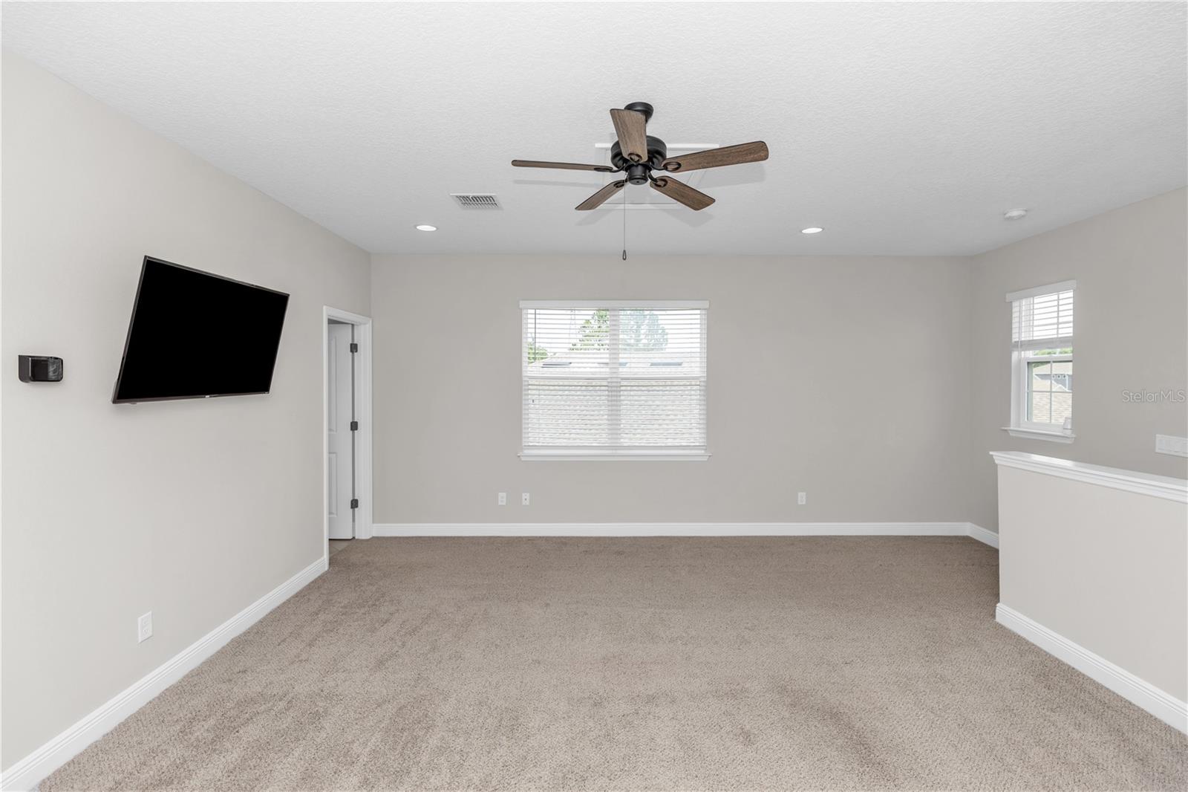
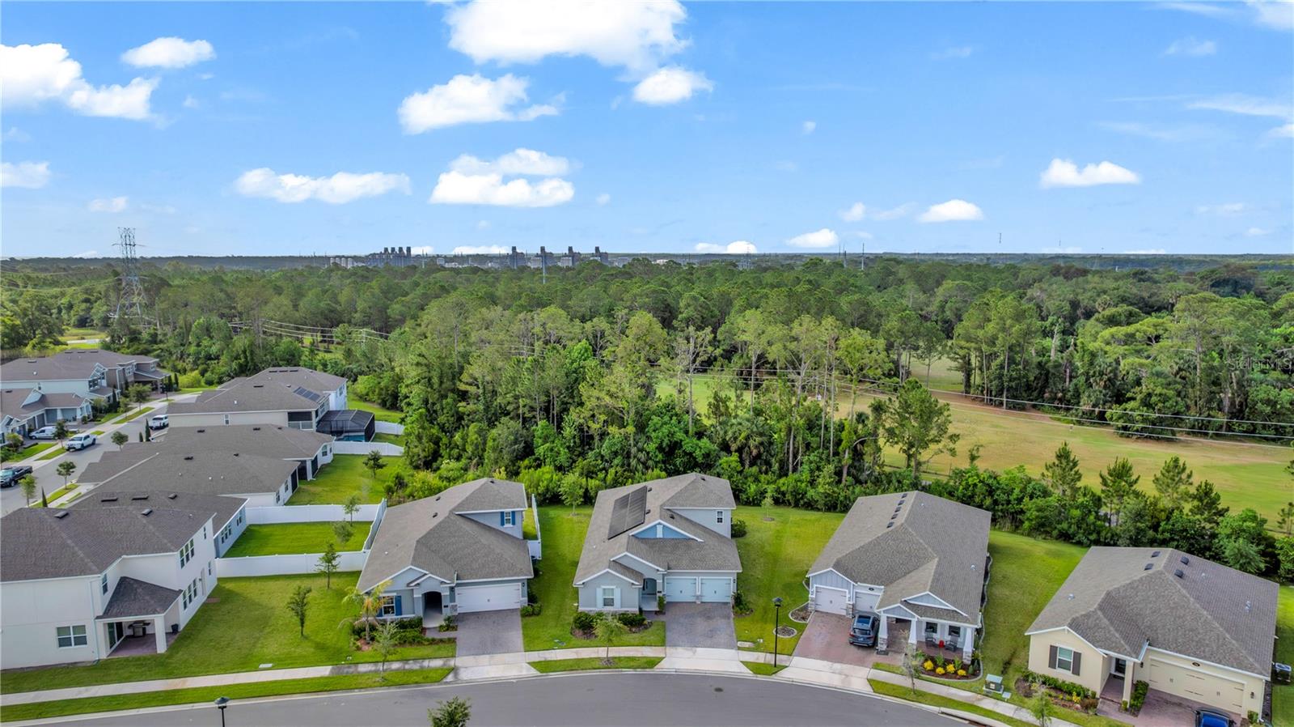
**THIS HOME QUALIFIES FOR AN INTEREST RATE AS LOW AS 5.625% WITH A POTENTIAL MONTHLY SAVINGS OF UP TO $363 per month**Welcome to this stunning 2023 Dream Finders Home located in the highly sought-after Rivington community, offering the perfect blend of modern luxury, energy efficiency, and functional living space! This impressive 4-bedroom, 3.5-bathroom, two-story home features an expansive floor plan with a large upstairs loft that could easily serve as a 5th bedroom, media room, game room, home office, or additional living space, complete with its own walk-in closet and full bathroom. From the moment you arrive, you'll appreciate the home's beautiful curb appeal, highlighted by stone accents, a paver driveway, and contemporary architectural design. Inside, you'll find Luxury Vinyl Plank (LVP) flooring throughout the main living areas, built-in surround sound on the first floor, and an abundance of natural light that enhances the open-concept layout. The heart of the home is the spectacular gourmet kitchen, designed for both everyday living and entertaining. Features include a massive center island, elegant white cabinetry with contrasting dark wood island cabinetry, abundant drawer storage, a built-in cooktop, wall oven and microwave, and plenty of workspace for the home chef. The spacious primary suite is a true retreat, offering dual oversized walk-in closets, a large linen closet, and a luxurious en-suite bathroom featuring a walk-in shower with a rainfall shower head. A generously sized laundry room adds convenience and functionality. Step outside to enjoy the screened-in covered patio overlooking a private backyard with no rear neighbors, creating the perfect setting for relaxing or entertaining. One of the home's most valuable features is its fully PAID-OFF solar panel system, providing exceptional energy efficiency and helping keep monthly electric costs remarkably low, averaging approximately $12 per month in utility fees. Additional upgrades include two separate A/C units for enhanced comfort and efficiency throughout the home. Enjoy access to Rivington's exceptional community amenities, including a resort-style swimming pool, state-of-the-art fitness center, playground, and clubhouse, providing endless opportunities for recreation, relaxation, and social gatherings. Ideally located with convenient access to I-4, SunRail, shopping, dining, medical facilities, Orlando, Lake Mary, Sanford, and Florida's beautiful east coast beaches. This nearly new, energy-efficient home offers the perfect combination of luxury, space, and savings, without the wait of new construction. Schedule your private showing today and discover why this exceptional home stands out from the rest! This home may be under audio or visual surveillance.
/u.realgeeks.media/rockspringsrealty/logo-footer.png)
Additional Information
- Taxes
- $11249
- Taxes
- $2,509
- Minimum Lease
- 8-12 Months
- HOA Fee
- $12
- HOA Payment Schedule
- Monthly
- Community Features
- Clubhouse, Community Mailbox, Fitness Center, Playground, Pool, No Deed Restriction
- Property Description
- Two Story
- Zoning
- X
- Interior Layout
- Ceiling Fans(s), Eat-in Kitchen, Kitchen/Family Room Combo, Living Room/Dining Room Combo, Open Floorplan, Primary Bedroom Main Floor, Solid Surface Counters, Walk-In Closet(s), Window Treatments
- Interior Features
- Ceiling Fans(s), Eat-in Kitchen, Kitchen/Family Room Combo, Living Room/Dining Room Combo, Open Floorplan, Primary Bedroom Main Floor, Solid Surface Counters, Walk-In Closet(s), Window Treatments
- Floor
- Carpet, Luxury Vinyl, Tile
- Appliances
- Built-In Oven, Cooktop, Dishwasher, Microwave, Refrigerator
- Utilities
- Public, Water Available
- Heating
- Central
- Air Conditioning
- Central Air
- Exterior Construction
- Stucco
- Exterior Features
- Private Yard, Sidewalk, Sliding Doors
- Roof
- Shingle
- Foundation
- Slab
- Pool
- Community
- Garage Carport
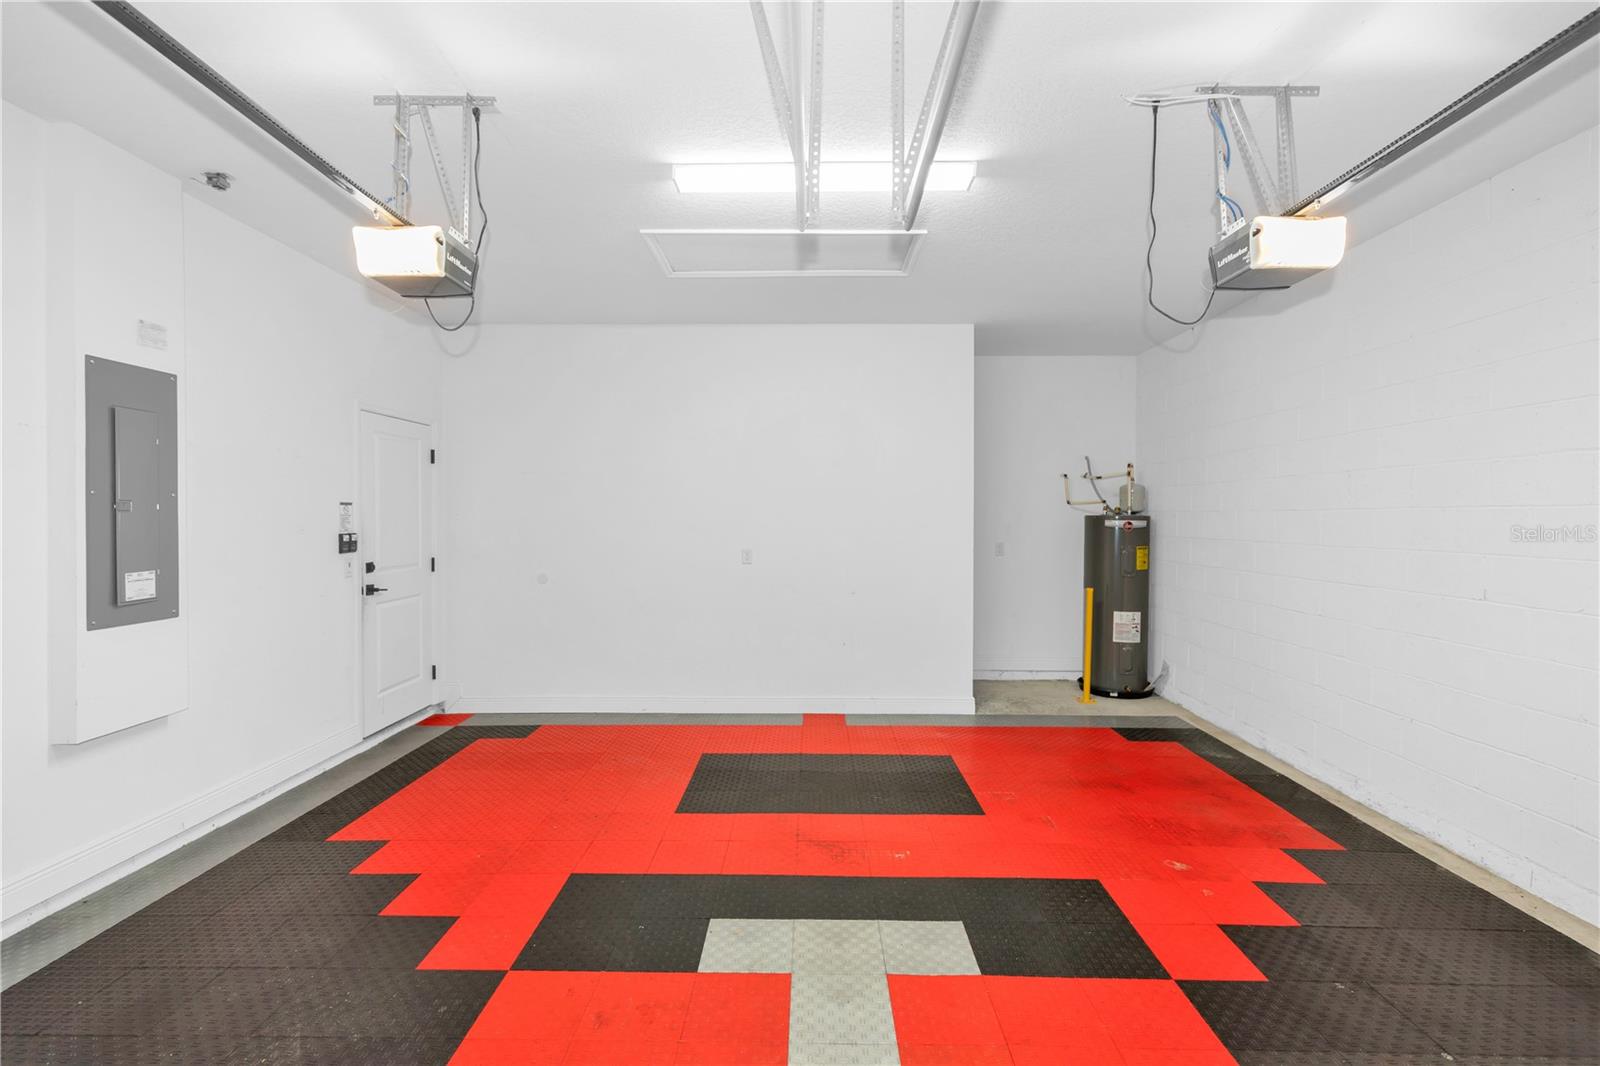
- 2 Car Garage
- Garage Spaces
- 2
- Elementary School
- Enterprise Elem
- Middle School
- River Springs Middle School
- High School
- University High School-VOL
- Pets
- Allowed
- Flood Zone Code
- X
- Parcel ID
- 9008-05-00-2690
- Legal Description
- 8-19-30 LOT 269 RIVINGTON PHASE 1D MB 62 PGS 162-167 PER OR 8239 PG 1175 PER OR 8365 PG 1248
Listing courtesy of LIVELY REAL ESTATE. 386-562-6038
Mortgage Calculator
StellarMLS is the source of this information via Internet Data Exchange Program. All listing information is deemed reliable but not guaranteed and should be independently verified through personal inspection by appropriate professionals. Listings displayed on this website may be subject to prior sale or removal from sale. Availability of any listing should always be independently verified. Listing information is provided for consumer personal, non-commercial use, solely to identify potential properties for potential purchase. All other use is strictly prohibited and may violate relevant federal and state law. Data last updated on