626 Riverside Drive, Ormond Beach, FL 32176
- $2,850,000
- 5
- BD
- 5
- BA
- 5,398
- SqFt












- List Price
- $2,850,000
- Status
- Active
- Days on Market
- 96
- Price Change
- ▼ $145,000 1785386299
- MLS#
- V4949479
- Property Style
- Single Family
- Year Built
- 1993
- Bedrooms
- 5
- Bathrooms
- 5
- Baths Half
- 2
- Living Area
- 5,398
- Lot Size
- 25,700
- Acres
- 0.59
- Total Acreage
- 1/2 to less than 1
- Legal Subdivision Name
- Assessors Lt 04 & 05 Elihu Smith Homestead
- MLS Area Major
- Ormond Beach
Property Description
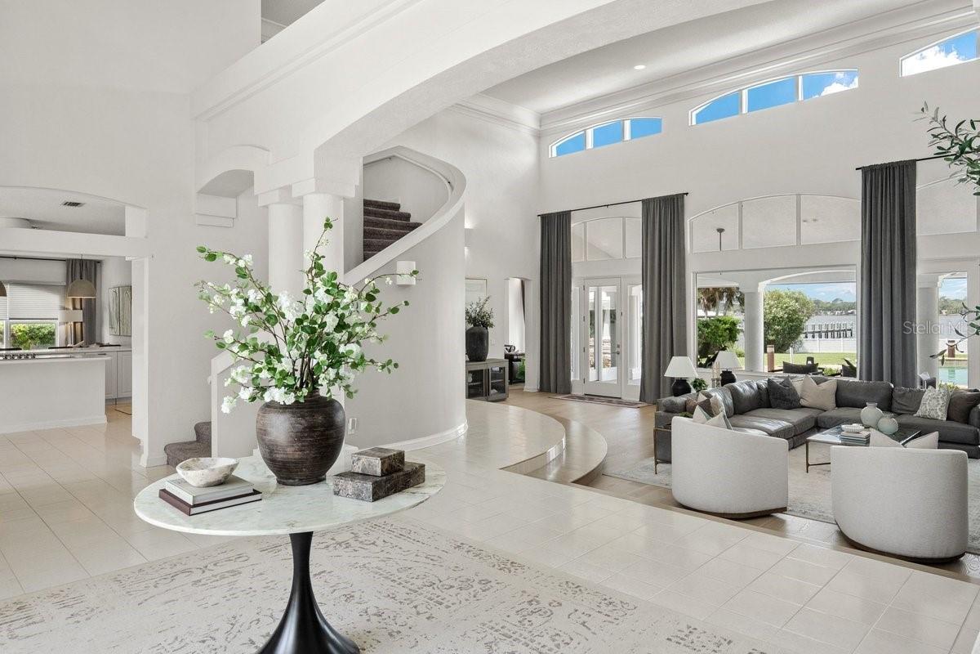
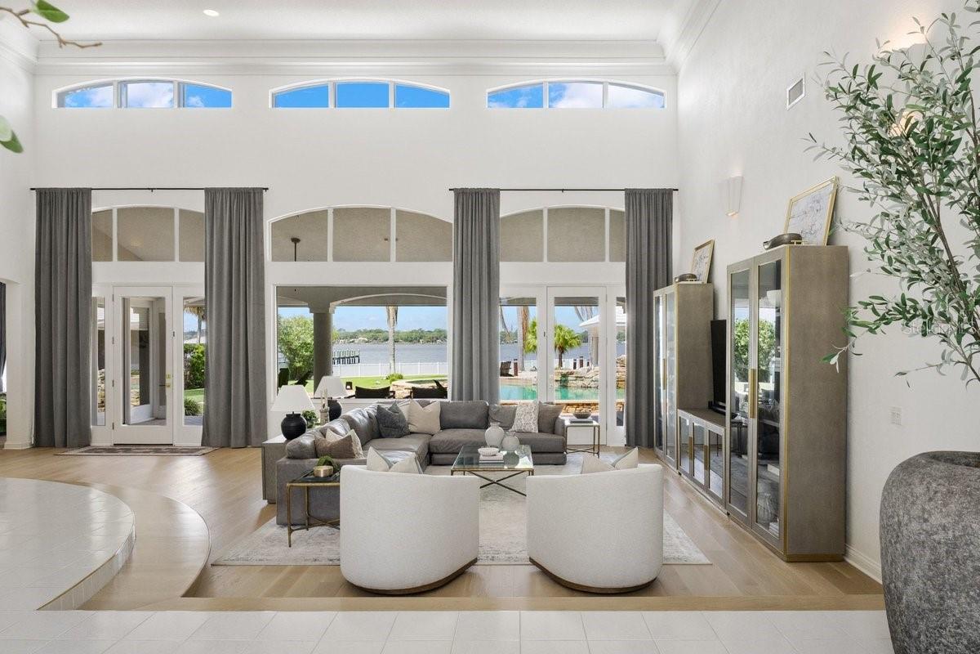
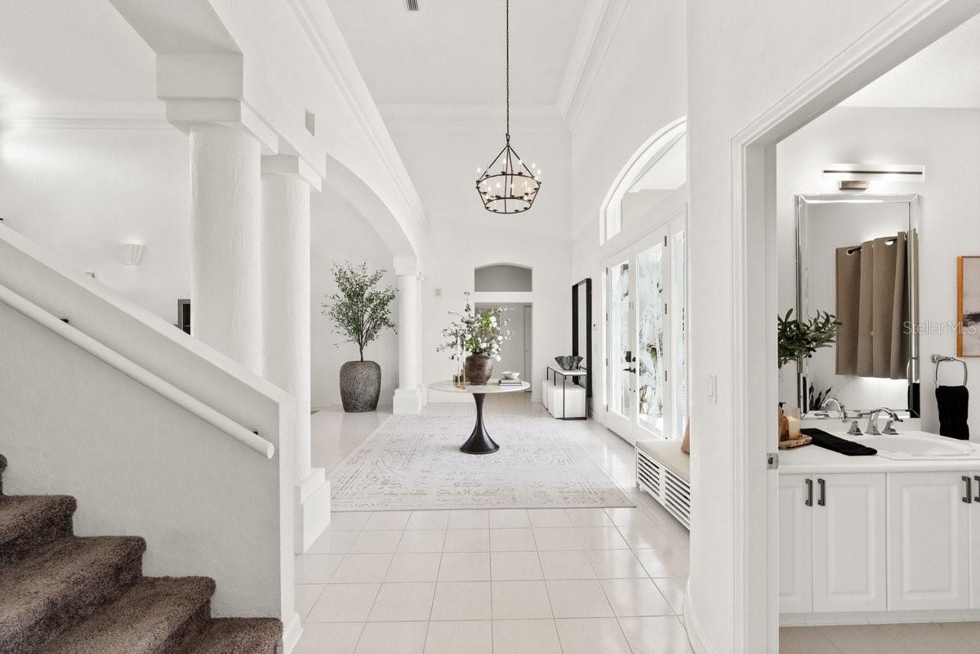
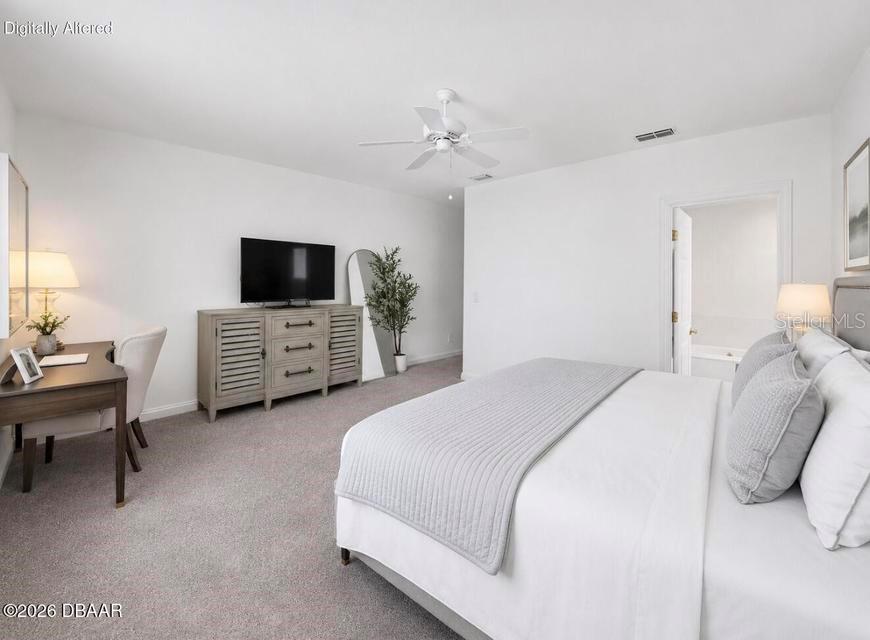
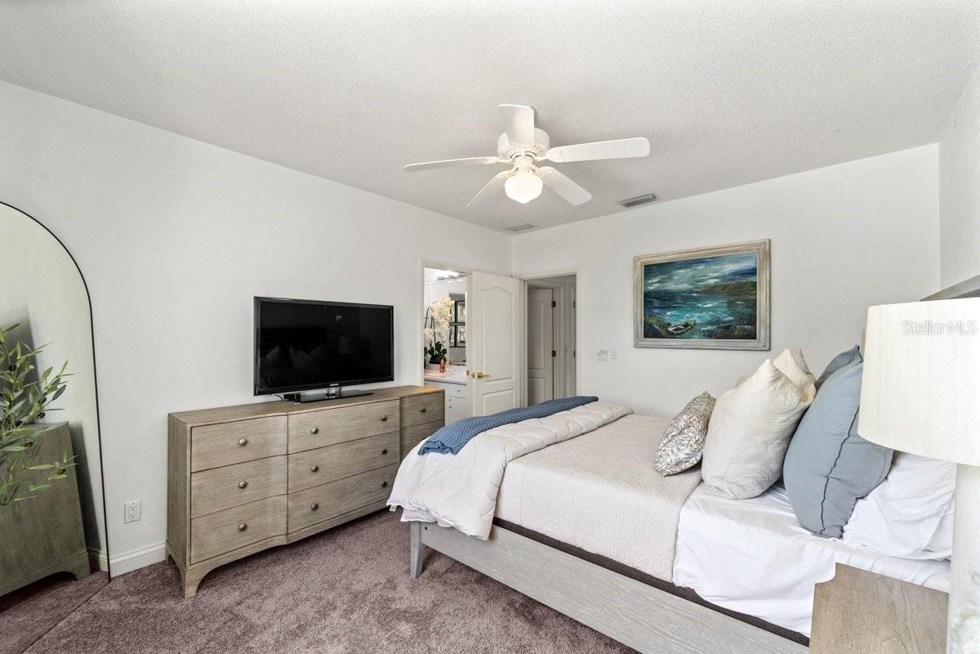
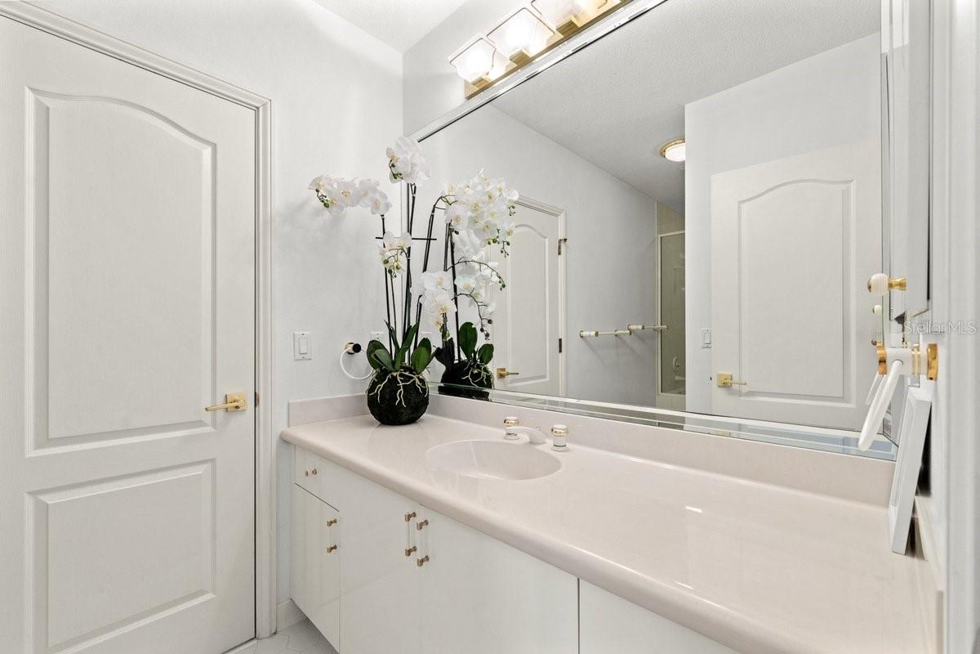
Virtually Staged. Welcome to a remarkable direct riverfront estate that embodies the very best of luxury coastal living in Ormond Beach. Situated on a beautifully landscaped half-acre homesite, this custom-built residence offers more than 5,300 square feet of thoughtfully designed living space, where expansive river views serve as the backdrop to everyday life. From the moment you arrive, the manicured grounds, stately entrance, and park-like setting create a memorable first impression and set the tone for the elegance found throughout the home. Inside, the residence unfolds with a spacious, light-filled floor plan designed to balance entertaining with comfortable daily living. The bright kitchen serves as a natural gathering place, featuring a generous eat-in dining area perfect for casual meals, morning coffee, or hosting family and friends. Rich wood flooring enhances the main living spaces, while soaring ceilings, walls of glass, and abundant natural light draw attention to the home's most impressive feature, its breathtaking riverfront setting. The grand living room is both welcoming and dramatic, offering panoramic water views that create a constant connection to the outdoors. Adjacent to the main living area, an expansive riverfront lounge provides an exceptional space for entertaining and relaxation. With ample room for gathering, stunning water views, and plumbing already in place for a future wet bar, this versatile space is perfectly suited for everything from intimate evenings to large-scale entertaining. The flexible floor plan offers five bedrooms plus a dedicated office, with three guest bedrooms thoughtfully located upstairs to provide privacy and separation from the primary living spaces. Whether accommodating extended family, working from home, or creating dedicated media and hobby rooms, the home offers exceptional versatility. A spacious three-car garage provides plenty of room for vehicles, recreational equipment, and all the essentials of an active coastal lifestyle. The first-floor owner's suite is a true retreat, thoughtfully positioned to maximize the tranquility of the riverfront setting. Expansive windows frame sweeping water views, creating a serene backdrop from sunrise to sunset. The luxurious ensuite bath features custom closet systems, a spacious walk-in tiled shower, and a soaking tub designed for relaxation. Private access to the lanai further enhances the suite's sense of seclusion, allowing for effortless access to the pool and outdoor living spaces. Outside, the property transforms into a private resort-inspired oasis. The custom pool is highlighted by stacked stone accents and multiple cascading waterfalls that add both visual beauty and soothing ambiance. A large covered cabana provides a comfortable gathering space, while the fully equipped summer kitchen makes entertaining effortless. Whether hosting elegant evening celebrations or enjoying a quiet sunset by the water, the outdoor living experience is nothing short of extraordinary. Beyond the property itself, the location is equally compelling. Nestled along one of Ormond Beach's most desirable riverfront stretches and just moments from the Atlantic Ocean, this exceptional address offers the rare combination of direct Intracoastal waterfront living and convenient beach access. Residents enjoy close proximity to local dining, shopping, and everyday conveniences while still experiencing the privacy, serenity, and beauty of a true waterfront retreat.
/u.realgeeks.media/rockspringsrealty/logo-footer.png)
Additional Information
- Taxes
- $30700
- Minimum Lease
- 6 Months
- Location
- Landscaped
- Community Features
- No Deed Restriction
- Property Description
- Two Story
- Zoning
- RES
- Interior Layout
- Built-in Features, Cathedral Ceiling(s), Ceiling Fans(s), Eat-in Kitchen, Kitchen/Family Room Combo, Open Floorplan, Primary Bedroom Main Floor, Walk-In Closet(s)
- Interior Features
- Built-in Features, Cathedral Ceiling(s), Ceiling Fans(s), Eat-in Kitchen, Kitchen/Family Room Combo, Open Floorplan, Primary Bedroom Main Floor, Walk-In Closet(s)
- Floor
- Carpet, Tile, Wood
- Appliances
- Built-In Oven, Cooktop, Dishwasher, Microwave, Refrigerator
- Utilities
- Electricity Connected, Sewer Connected, Water Connected
- Heating
- Central, Electric
- Air Conditioning
- Central Air
- Exterior Construction
- Block, Stucco
- Exterior Features
- French Doors, Outdoor Kitchen
- Roof
- Tile
- Foundation
- Slab
- Pool
- Private
- Pool Type
- In Ground
- Garage Carport
- 3 Car Garage
- Garage Spaces
- 3
- Water View
- Intracoastal Waterway, River
- Water Access
- Intracoastal Waterway, River
- Water Frontage
- Intracoastal Waterway, River Front
- Flood Zone Code
- X
- Parcel ID
- 4223-13-00-0151
- Legal Description
- 23 14 32 LOT 15 W OF HALIFAX AVE & RIP RTS SUB LOTS 4 & 5 MB 3 PG 85 PER OR 4441 PG 4335 PER OR 8194 PG 0797 PER OR 8207 PG 1150
Listing courtesy of REALTY PROS ASSURED. 386-677-7653
Mortgage Calculator
StellarMLS is the source of this information via Internet Data Exchange Program. All listing information is deemed reliable but not guaranteed and should be independently verified through personal inspection by appropriate professionals. Listings displayed on this website may be subject to prior sale or removal from sale. Availability of any listing should always be independently verified. Listing information is provided for consumer personal, non-commercial use, solely to identify potential properties for potential purchase. All other use is strictly prohibited and may violate relevant federal and state law. Data last updated on