922 Volusia Timber Court, Lake Helen, FL 32744
- $725,000
- 4
- BD
- 3
- BA
- 2,559
- SqFt






- List Price
- $725,000
- Status
- Active
- Days on Market
- 85
- Price Change
- ▼ $24,900 1788230331
- MLS#
- V4949612
- Property Style
- Single Family
- Architectural Style
- Contemporary
- Year Built
- 2021
- Bedrooms
- 4
- Bathrooms
- 3
- Living Area
- 2,559
- Lot Size
- 136,342
- Acres
- 3.13
- Total Acreage
- 2 to less than 5
- Legal Subdivision Name
- N/A
- MLS Area Major
- Lake Helen
Property Description
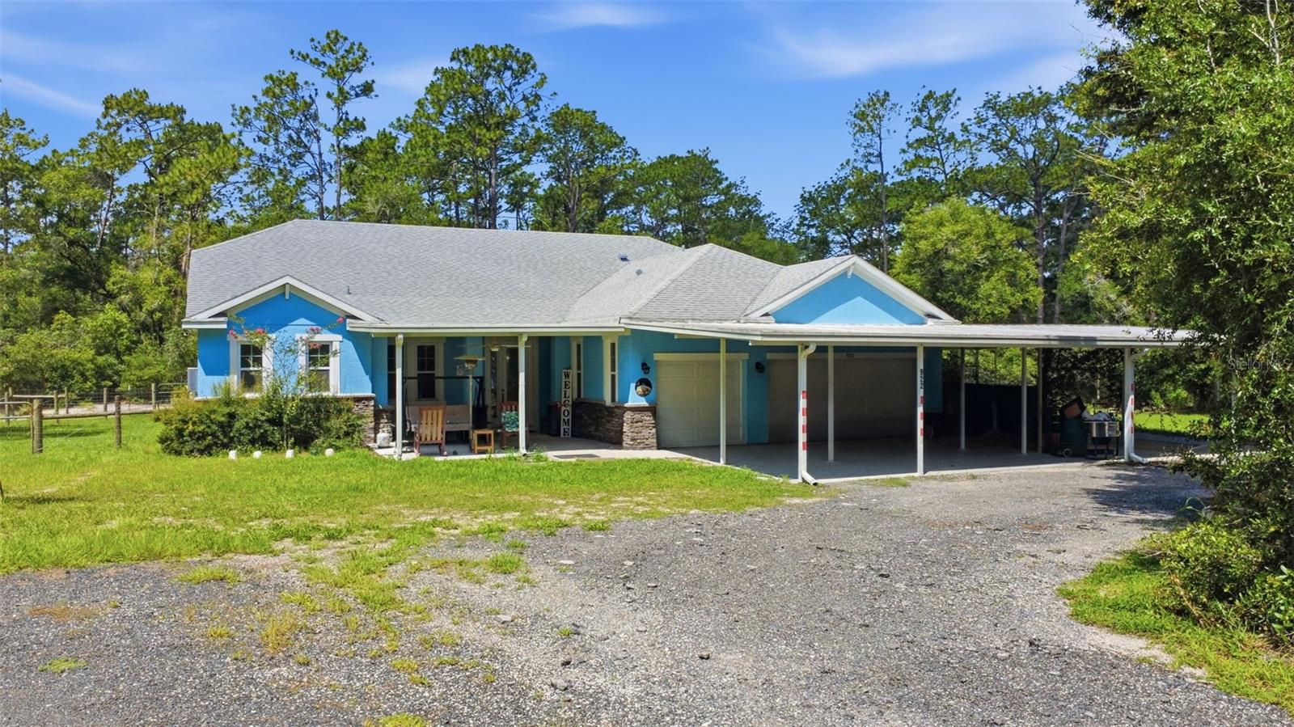
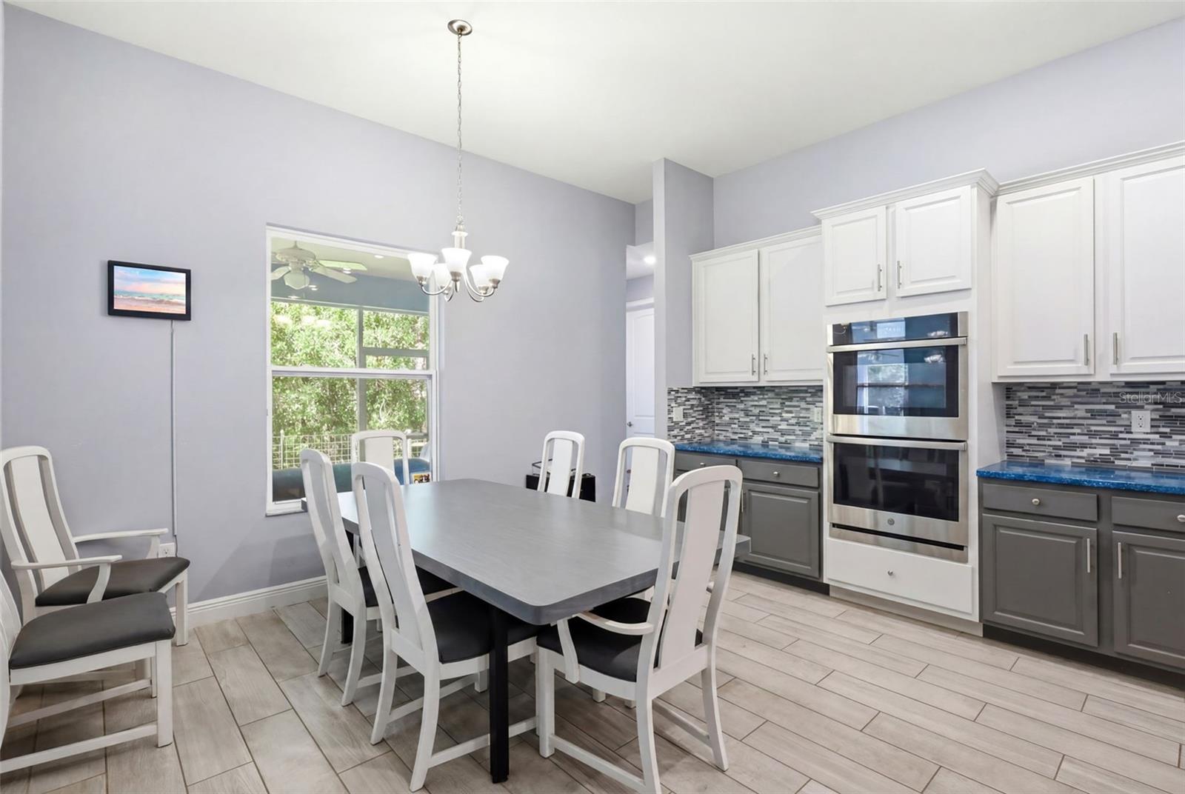
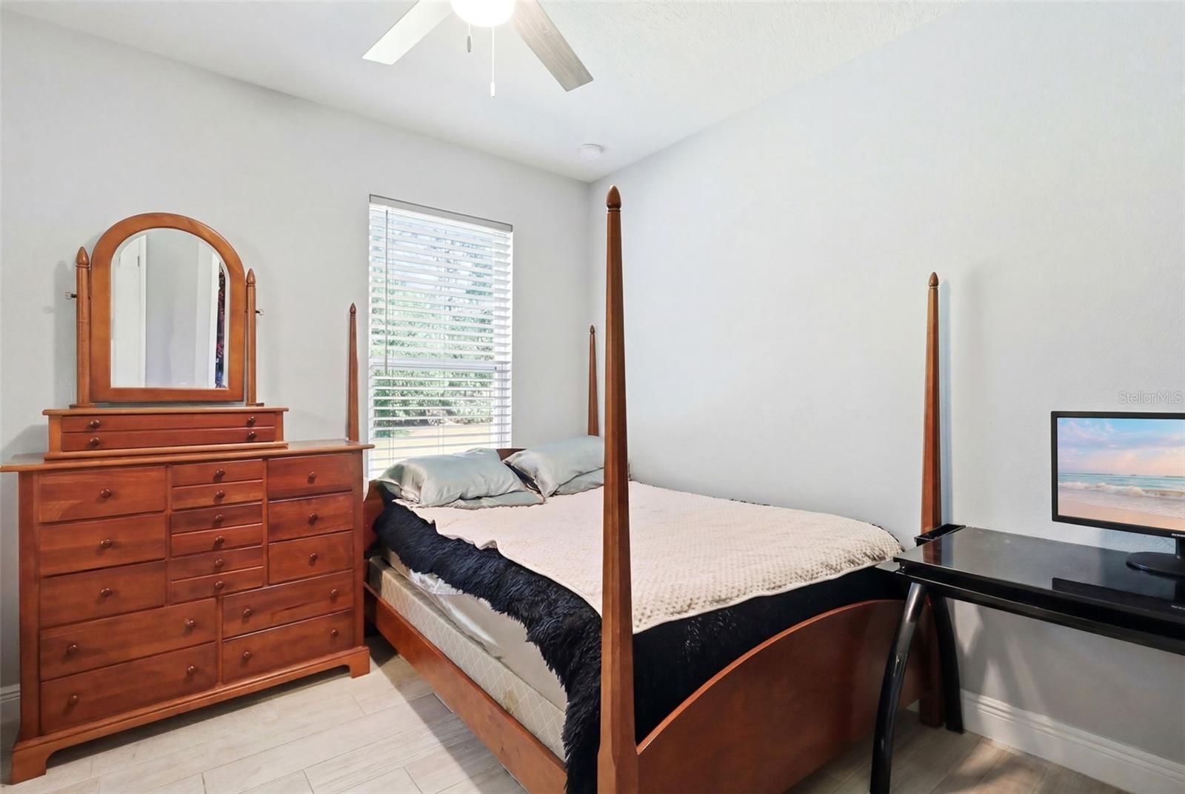
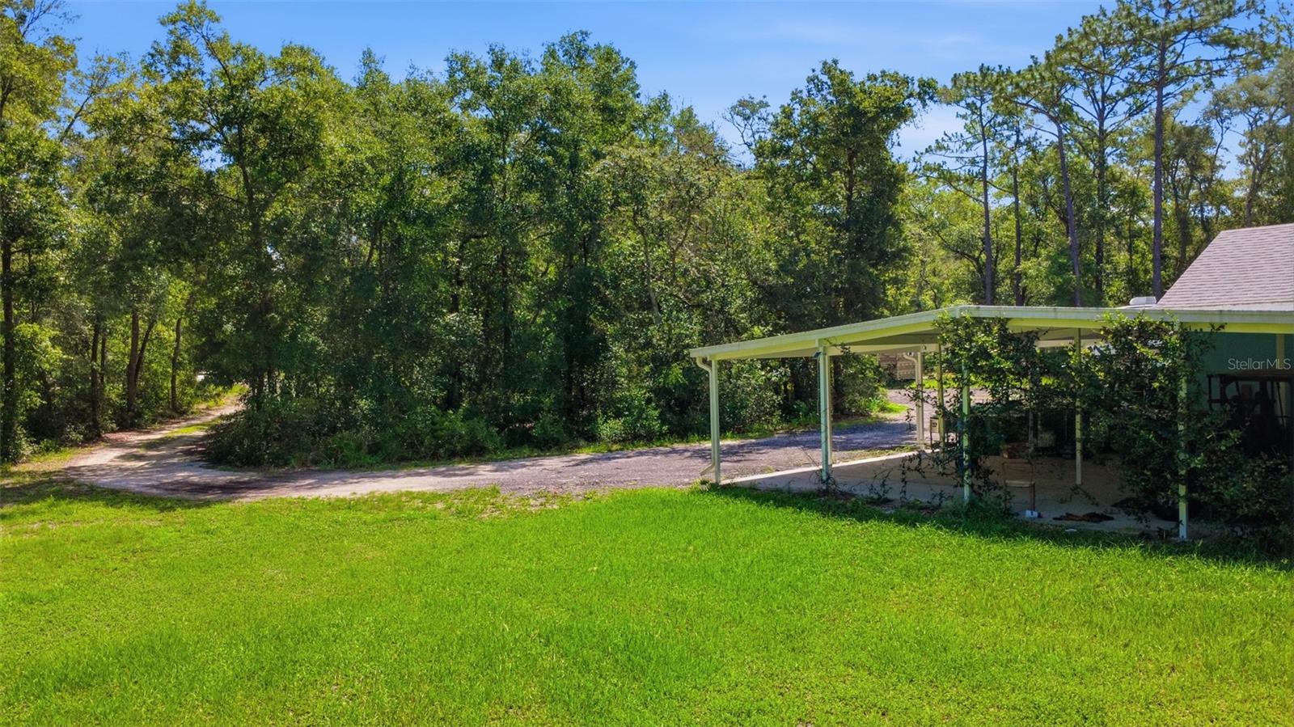
***This home is offered by UNDER APPRAISED VALUE** WHOLE HOUSE GENERATOR | 5 YEAR OLD ROOF, AC & HOT WATER HEATER | RV HOOK UP | PRIVACY | Escape to your own private retreat in sought after Lake Helen! Nestled on 3.13 acres of beautifully secluded land, this spacious 4-bedroom, 3-bathroom home offers the perfect blend of comfort, functionality, and outdoor living. A welcoming front porch sets the tone as you arrive, while the expansive property features a finished RV port, shed, dedicated dog run, and plenty of room to enjoy the peaceful surroundings. The Massive carport is a great asset when raining-you can walk from the carport into the home without getting wet! The oversized screened porch is designed for entertaining, complete with a fully equipped outdoor kitchen where you can relax and enjoy the tranquil views year-round. Inside, the inviting living room showcases a decorative fireplace framed by stunning floor-to-ceiling brick accents and multiple colored settings to set the mood for any event. There are also triple sliding glass doors that seamlessly connect indoor and outdoor living spaces. The spacious eat-in kitchen is sure to impress with stainless steel appliances, a gas stove, decorative backsplash, large center island with bar stool seating, and an OVERSIZED WALK-IN PANTRY offering abundant storage-it has room for 3 refrigerators! The private primary suite serves as a relaxing retreat with tray ceilings, a ceiling fan, French doors leading to the screened porch, and a luxurious En-suite bathroom featuring double sinks, a garden tub, walk-in shower, and beautiful custom wood cabinetry. The additional bedrooms are generously sized, providing plenty of space for family and guests. A dedicated office offers the perfect work-from-home setup, while the inside laundry room includes a utility sink and extra shelving for folding and organization. The whole house generator adds comfort during Hurricane Season to ensure you will not loose power. Located in one of Florida's most treasured small towns, known as the "Gem of Florida," you'll enjoy a lifestyle rich in history and charm. Famous for its preserved 19th-century character, tree-lined streets, scenic equestrian trails, and the rare distinction of having no traffic lights, this unique community offers a peaceful pace of life while remaining convenient to modern amenities. If you've been searching for privacy, acreage, and a home designed for both everyday living and entertaining, this exceptional property is a must-see!
/u.realgeeks.media/rockspringsrealty/logo-footer.png)
Additional Information
- Taxes
- $7626
- Minimum Lease
- 1-2 Years
- Location
- Level, Oversized Lot, Private, Unpaved, Unincorporated
- Community Features
- Street Lights, No Deed Restriction
- Property Description
- One Story
- Zoning
- RES
- Interior Layout
- Ceiling Fans(s), Central Vaccum, Eat-in Kitchen, High Ceilings, Kitchen/Family Room Combo, Living Room/Dining Room Combo, Open Floorplan, Primary Bedroom Main Floor, Solid Surface Counters, Split Bedroom, Thermostat, Walk-In Closet(s)
- Interior Features
- Ceiling Fans(s), Central Vaccum, Eat-in Kitchen, High Ceilings, Kitchen/Family Room Combo, Living Room/Dining Room Combo, Open Floorplan, Primary Bedroom Main Floor, Solid Surface Counters, Split Bedroom, Thermostat, Walk-In Closet(s)
- Floor
- Ceramic Tile
- Appliances
- Bar Fridge, Built-In Oven, Convection Oven, Dishwasher, Disposal, Gas Water Heater, Microwave, Range, Range Hood, Refrigerator, Tankless Water Heater
- Utilities
- Cable Connected, Electricity Connected, Private, Propane, Public, Sprinkler Well, Underground Utilities
- Heating
- Central, Electric
- Air Conditioning
- Central Air
- Fireplace Description
- Decorative, Electric, Living Room, Non Wood Burning
- Exterior Construction
- Block, Stucco
- Exterior Features
- Dog Run, Outdoor Kitchen, Private Yard, Rain Gutters, RV Hookup
- Roof
- Shingle
- Foundation
- Slab
- Pool
- No Pool
- Garage Carport
- 5+ Car Carport, 3 Car Garage
- Garage Spaces
- 3
- Garage Features
- Boat, Circular Driveway, Covered, Driveway, Garage Door Opener, Oversized, RV Access/Parking
- Garage Dimensions
- 30X30
- Elementary School
- Volusia Pines Elem
- Middle School
- Deland Middle
- High School
- Deland High
- Fences
- Wire
- Pets
- Allowed
- Flood Zone Code
- X
- Parcel ID
- 810500000172
- Legal Description
- 5-18-31 S 400 FT OF N 810 FT OF W 1/2 OF E 1/2 OF GOV LOT 3
Listing courtesy of BEE REALTY CORP. 386-279-7522
Mortgage Calculator
StellarMLS is the source of this information via Internet Data Exchange Program. All listing information is deemed reliable but not guaranteed and should be independently verified through personal inspection by appropriate professionals. Listings displayed on this website may be subject to prior sale or removal from sale. Availability of any listing should always be independently verified. Listing information is provided for consumer personal, non-commercial use, solely to identify potential properties for potential purchase. All other use is strictly prohibited and may violate relevant federal and state law. Data last updated on