543 N Thorpe Avenue, Orange City, FL 32763
- $519,000
- 5
- BD
- 3
- BA
- 2,502
- SqFt














- List Price
- $519,000
- Status
- Active
- Days on Market
- 79
- Price Change
- ▼ $20,000 1784600055
- MLS#
- V4949845
- Property Style
- Single Family
- Year Built
- 1933
- Bedrooms
- 5
- Bathrooms
- 3
- Living Area
- 2,502
- Lot Size
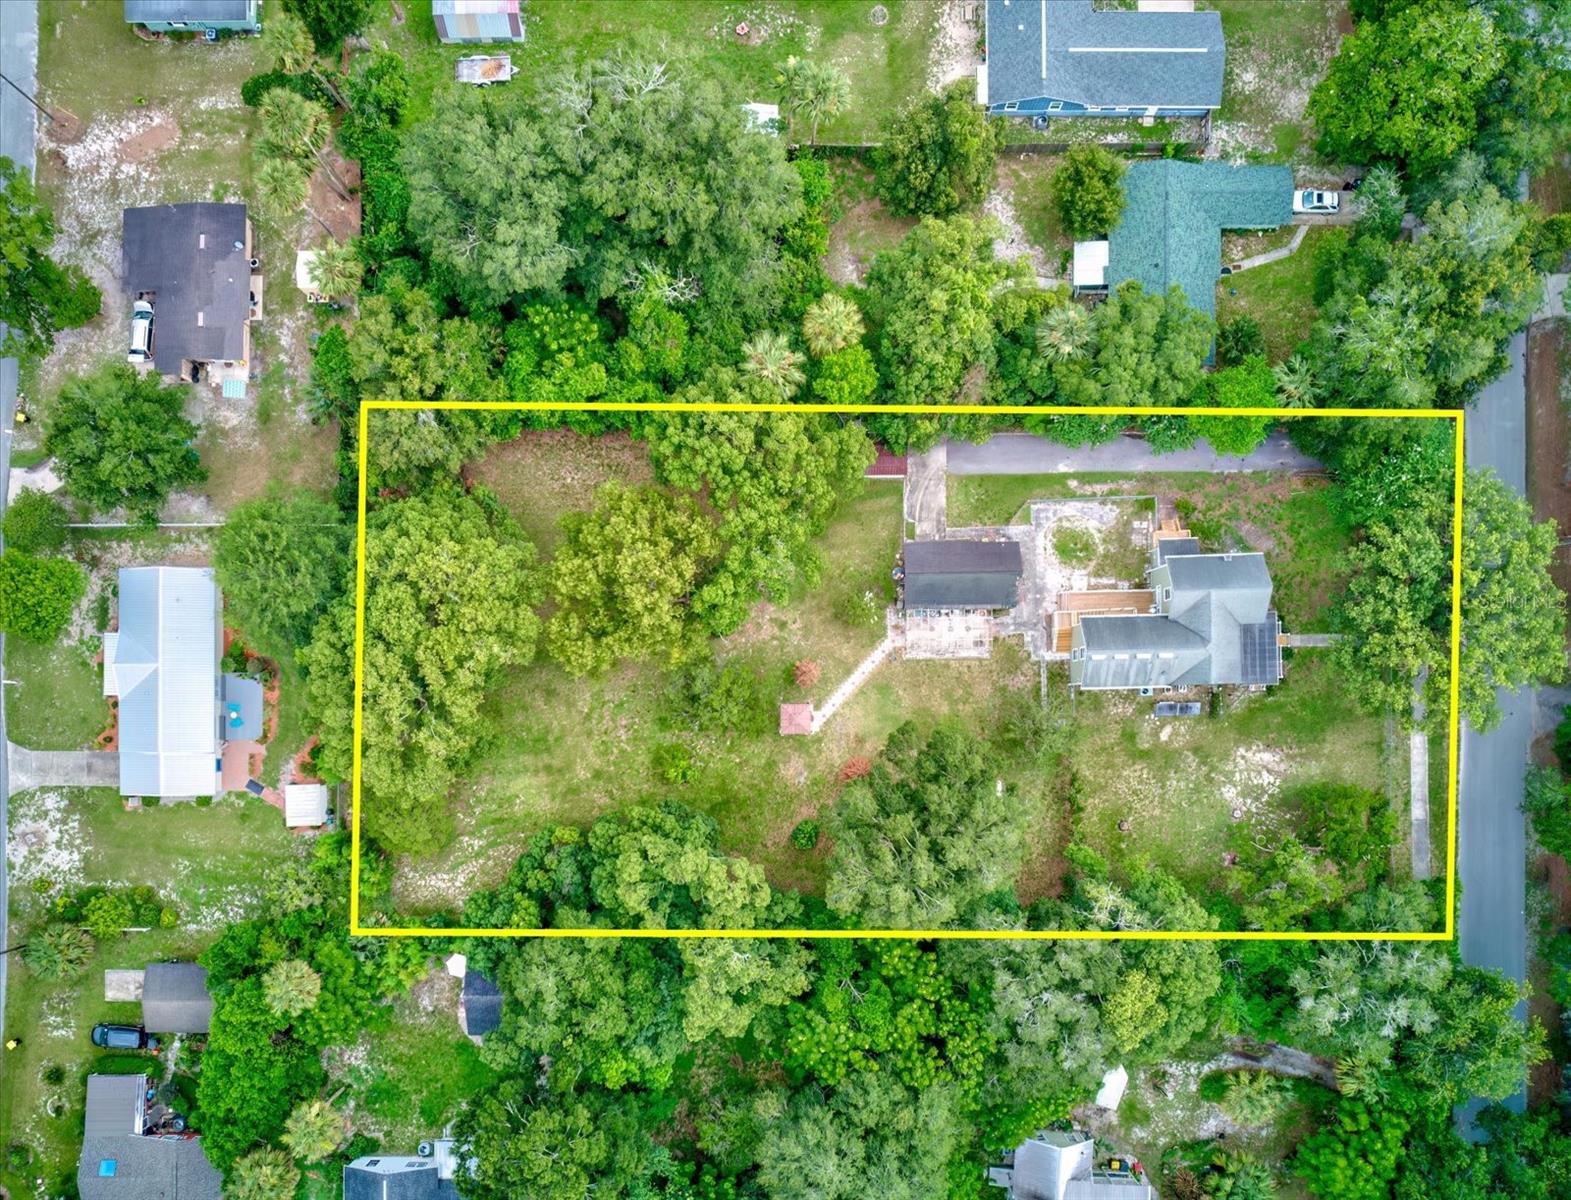
- 44,187
- Acres
- 1.01
- Total Acreage
- 1 to less than 2
- Legal Subdivision Name
- Orange City
- MLS Area Major
- Orange City
Property Description
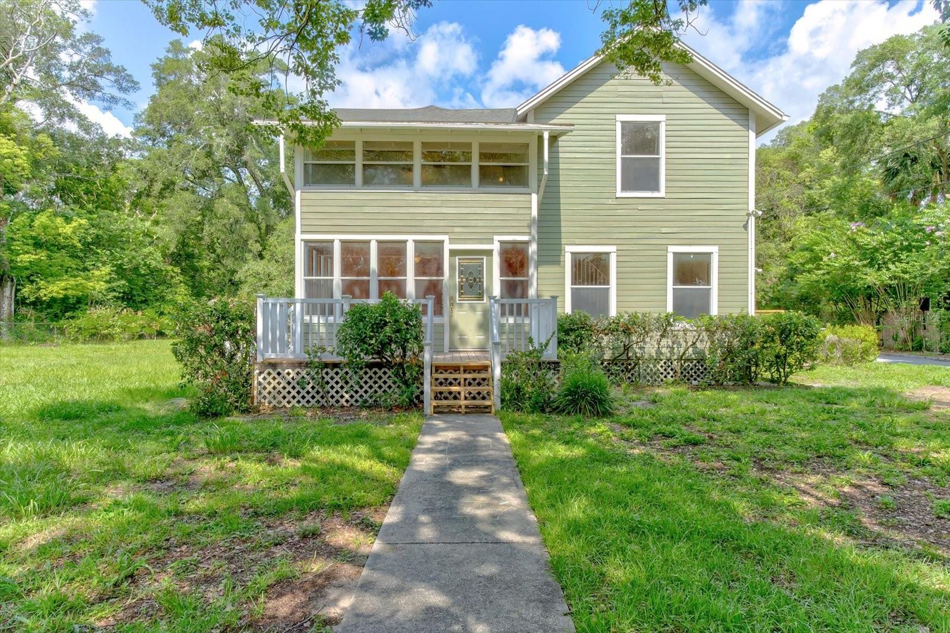
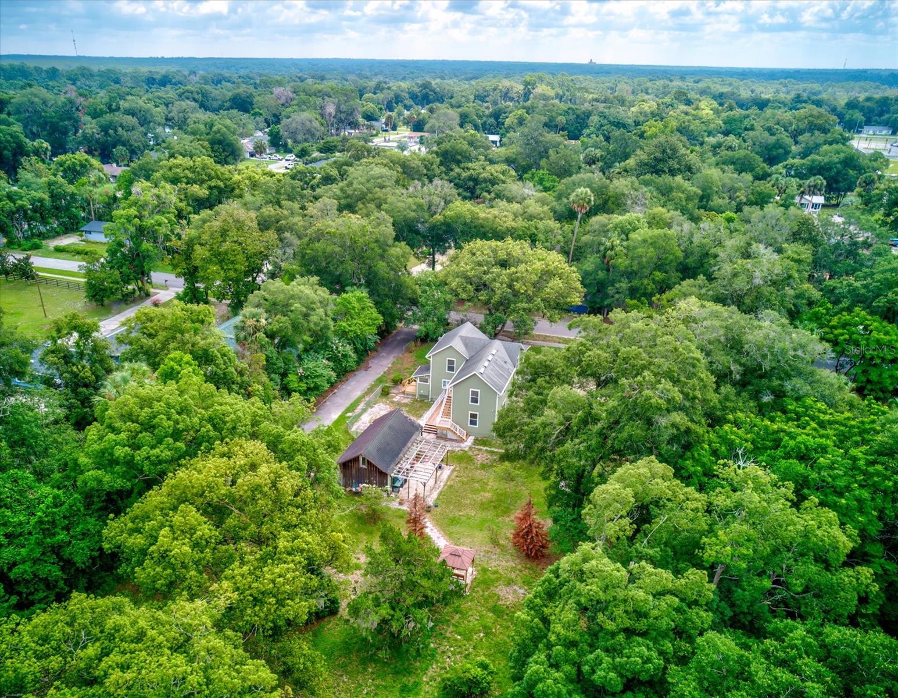
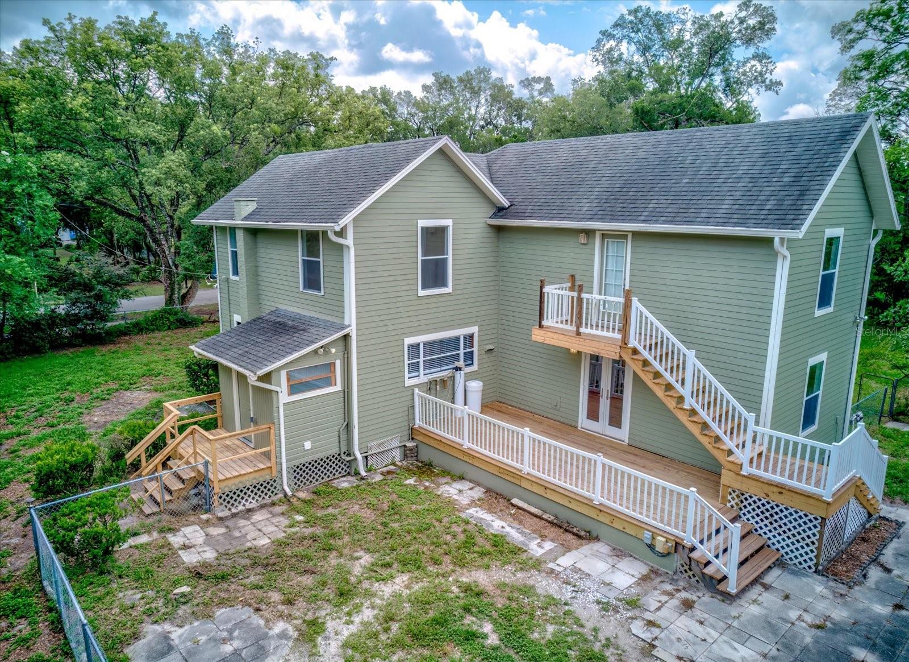
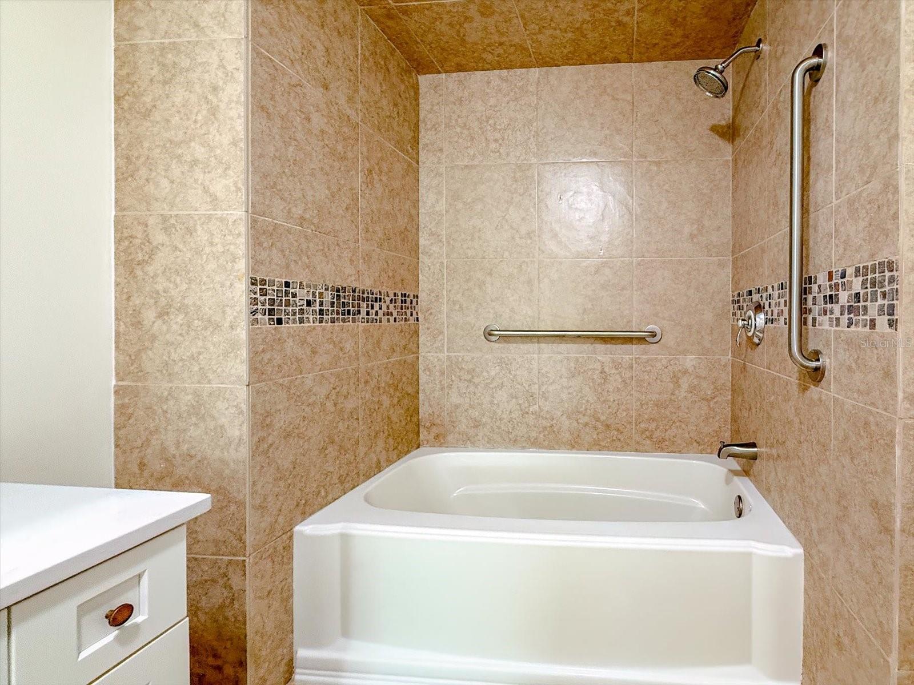
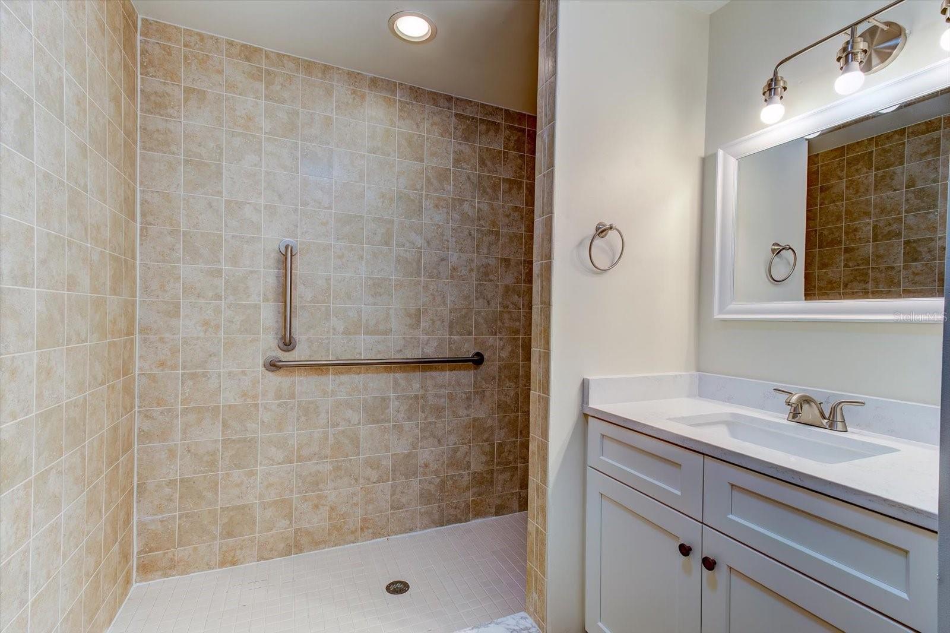
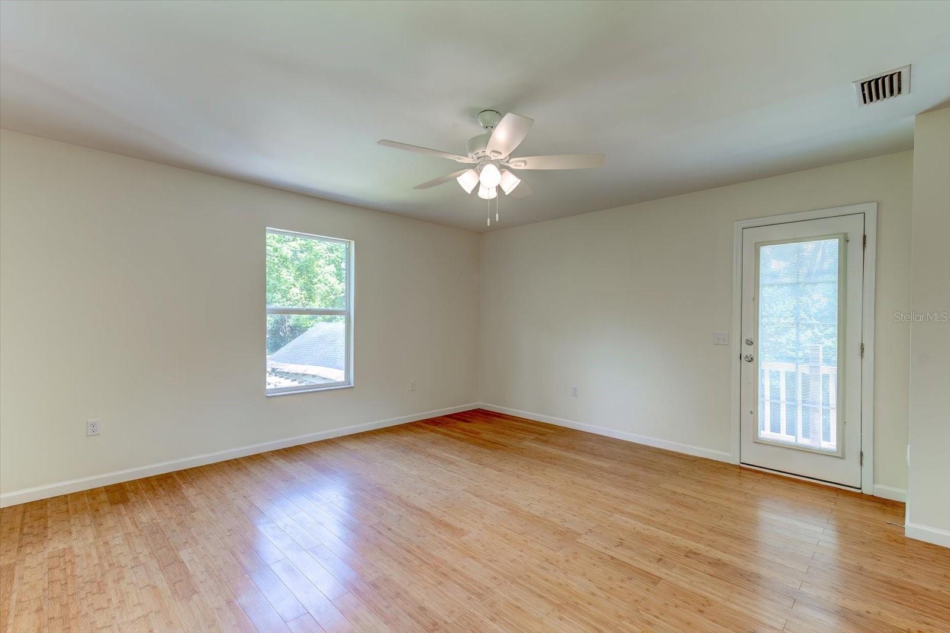
Modern Comfort. Timeless Farmhouse Charm. Thoughtfully updated while preserving its old-fashioned character, 543 N Thorpe Avenue blends the warmth of a classic farmhouse with the conveniences of modern living. The flexible floor plan includes two primary suites, including one on the first floor, making it ideal for guests, multigenerational living, or added privacy. Real bamboo flooring adds natural warmth throughout the home, while acoustic ceiling tiles create a quieter, more comfortable environment. Set on 1.01 acres, the property features two decks, including a second-floor deck overlooking the spacious grounds. A solar-assisted water heater adds energy efficiency, while the home's unique combination of rustic charm and modern amenities creates a setting that feels both timeless and inviting. Three natural gas fireplaces also add energy savings in the winter.
/u.realgeeks.media/rockspringsrealty/logo-footer.png)
Additional Information
- Taxes
- $871
- Minimum Lease
- 1-7 Days
- Community Features
- No Deed Restriction
- Property Description
- Two Story
- Zoning
- 12R1
- Interior Layout
- Ceiling Fans(s), Crown Molding, Primary Bedroom Main Floor, PrimaryBedroom Upstairs, Stone Counters, Thermostat
- Interior Features
- Ceiling Fans(s), Crown Molding, Primary Bedroom Main Floor, PrimaryBedroom Upstairs, Stone Counters, Thermostat
- Floor
- Bamboo, Ceramic Tile, Luxury Vinyl
- Appliances
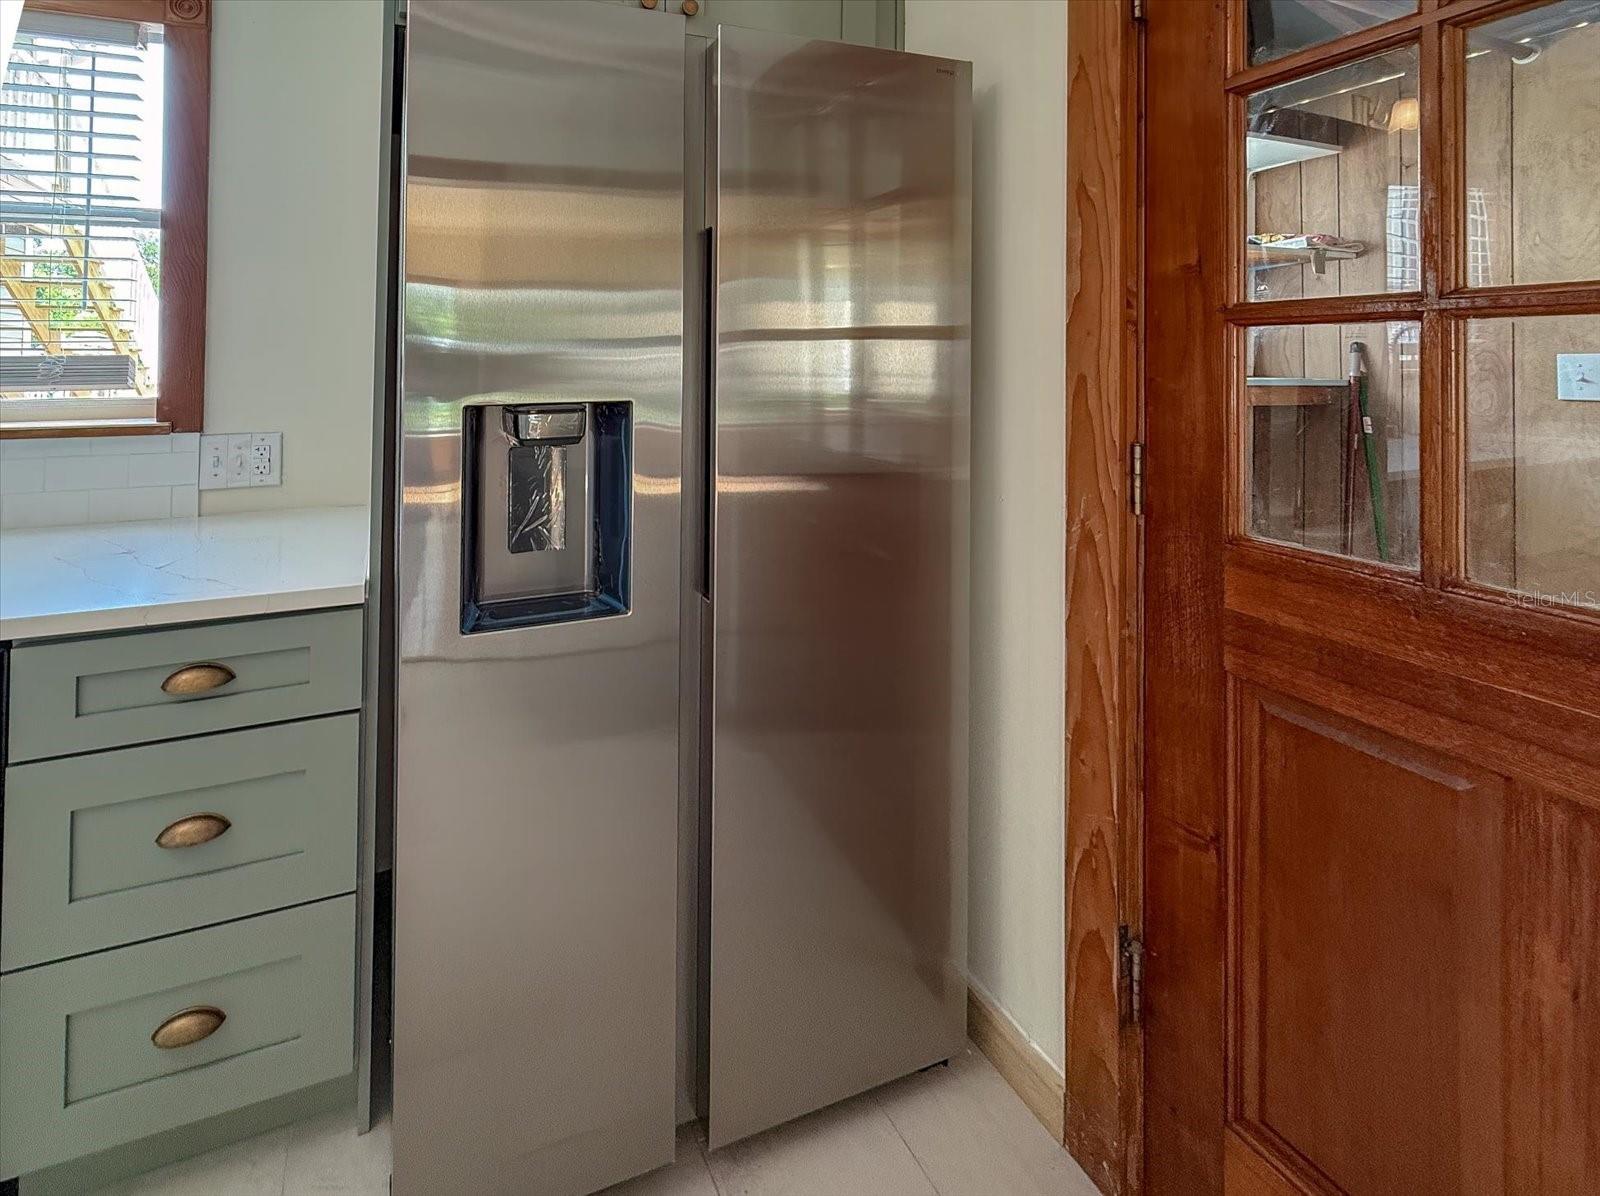
- Dishwasher, Disposal, Electric Water Heater, Range, Range Hood
- Utilities
- BB/HS Internet Available, Cable Available, Electricity Connected, Natural Gas Connected, Water Connected
- Heating
- Electric, Natural Gas
- Air Conditioning
- Central Air, Attic Fan
- Fireplace Description
- Gas
- Exterior Construction
- Wood Siding
- Exterior Features
- French Doors, Garden, Lighting
- Roof
- Shingle
- Foundation
- Crawlspace
- Pool
- No Pool
- Elementary School
- Orange City Elem
- Middle School
- River Springs Middle School
- High School
- University High School-VOL
- Flood Zone Code
- X
- Parcel ID
- 8011-08-22-0064
- Legal Description
- 2-18-30 N 150 FT OF S 300 FT OF LOT 6 BLK 22 ASSESSORS SUBDIVISION OF ORANGE CITY MB 3 PG 86 MB 16 PG 54 PER OR 5002 PG 2017 PER OR 8619 PG 3001 PER OR 8665 PG 4106
Listing courtesy of LPT REALTY, LLC. 877-366-2213
Mortgage Calculator
StellarMLS is the source of this information via Internet Data Exchange Program. All listing information is deemed reliable but not guaranteed and should be independently verified through personal inspection by appropriate professionals. Listings displayed on this website may be subject to prior sale or removal from sale. Availability of any listing should always be independently verified. Listing information is provided for consumer personal, non-commercial use, solely to identify potential properties for potential purchase. All other use is strictly prohibited and may violate relevant federal and state law. Data last updated on