900 E Kicklighter (5 +- Acres) Road, Lake Helen, FL 32744
- $775,000
- 5
- BD
- 3
- BA
- 2,624
- SqFt








- List Price
- $775,000
- Status
- Active
- Days on Market
- 72
- MLS#
- V4950017
- Property Style
- Single Family
- Architectural Style
- Historic, Traditional
- Year Built
- 1945
- Bedrooms
- 5
- Bathrooms
- 3
- Living Area
- 2,624
- Lot Size
- 217,800
- Acres
- 5
- Total Acreage
- 5 to less than 10
- Legal Subdivision Name
- Acreage In 8104
- MLS Area Major
- Lake Helen
Property Description
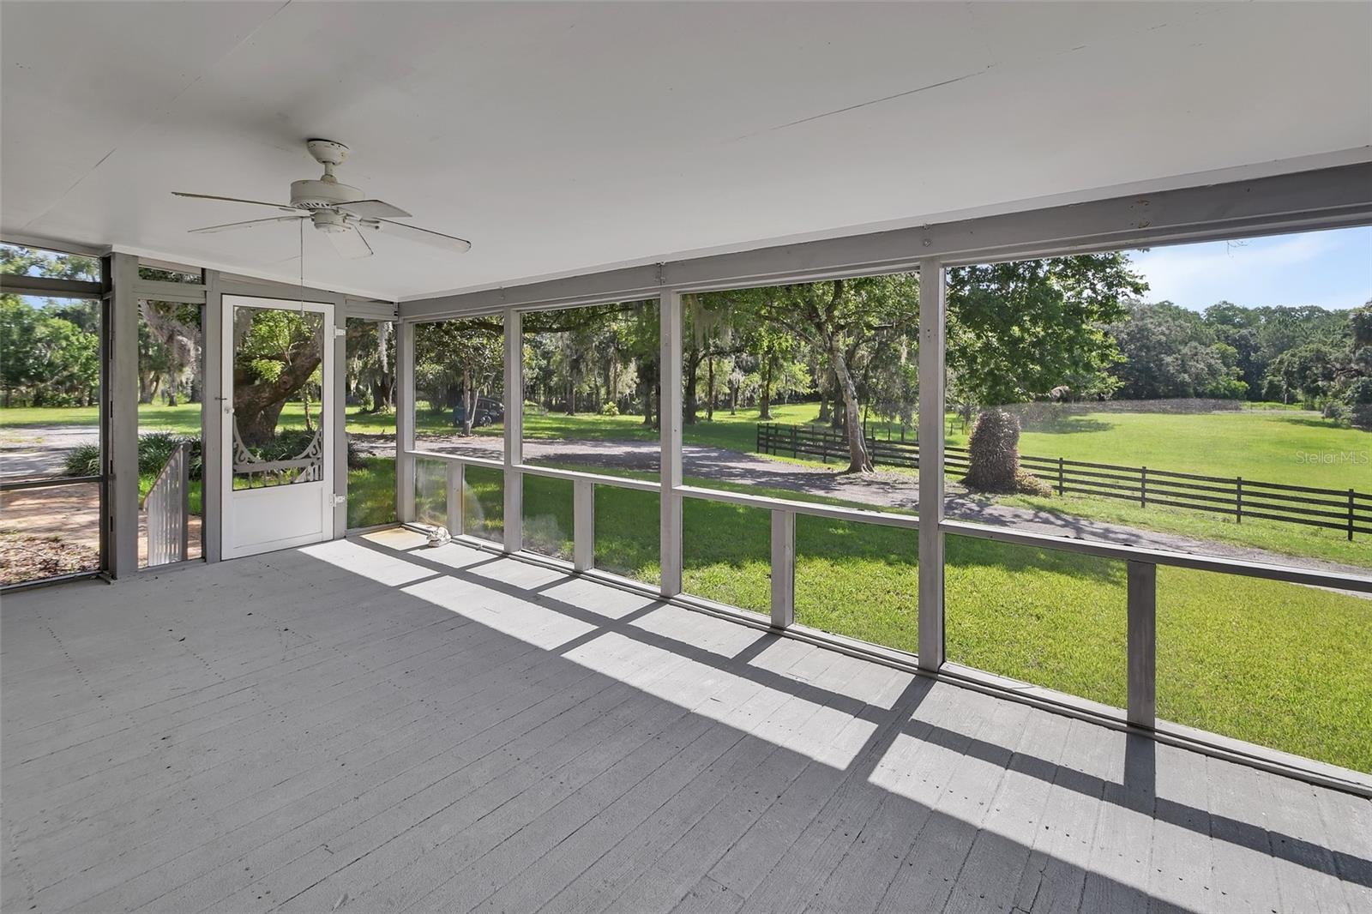
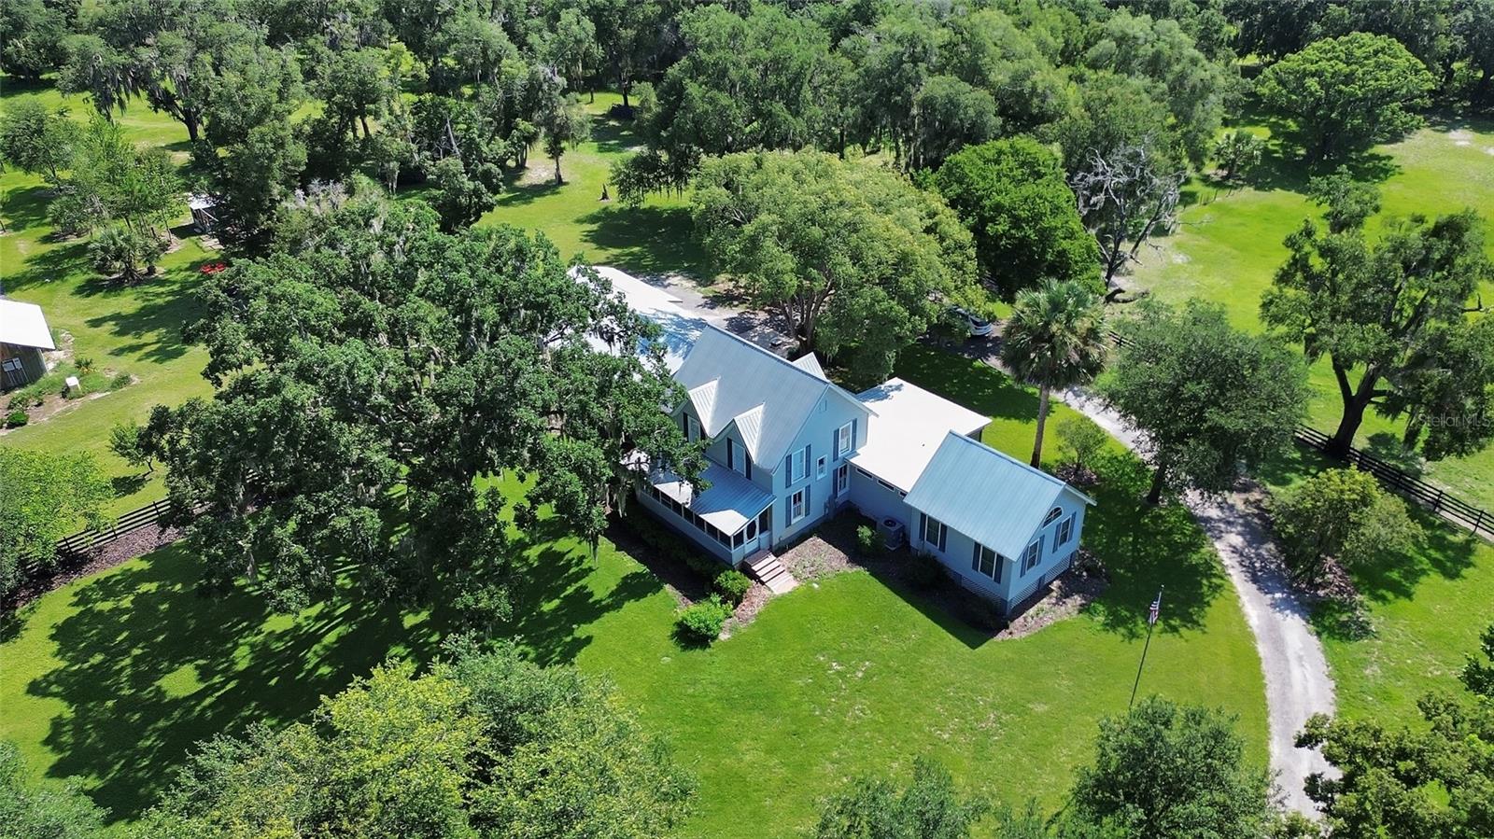
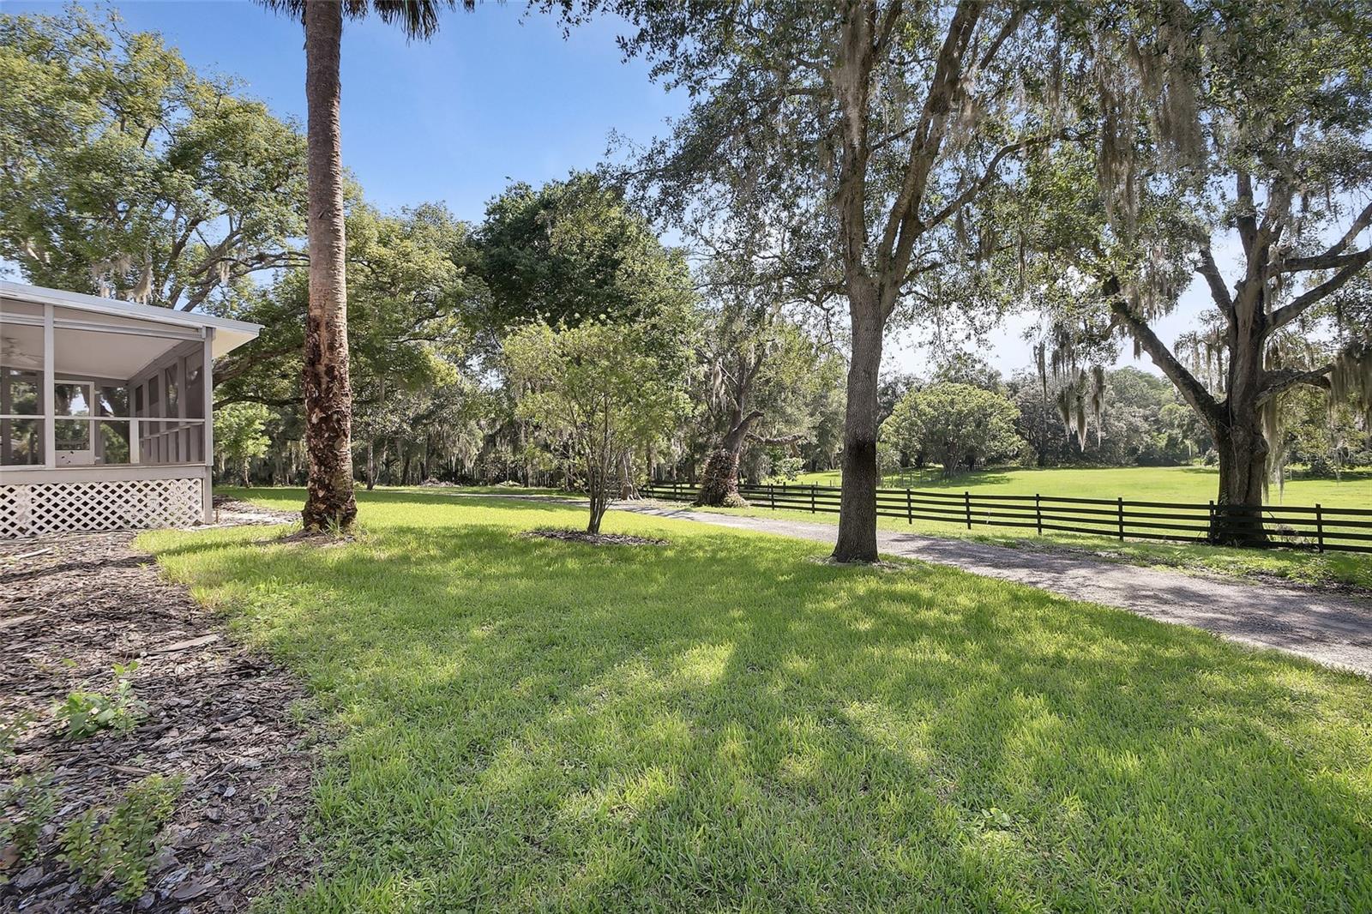
Rare opportunity to acquire this Lake Helen (believed to be) Circa 1890s Historic Florida Vernacular Charmer nestled on picturesque 5+/- acres with 7 stall barn. Fenced and cross fenced with scattered majestic live oaks, this estate is a horse lovers dream come true! Offering 5 bedrooms 3 baths plus oversized 3 car garage and carport. Charming wood burning fireplace with Ocala field stone surround and raised hearth. The very large and private Owners Suite is conveniently located downstairs with its own En-suite bathroom. Incredible views of the gorgeous property may be enjoyed from most rooms in the home plus both of the front and back porches. Throughout the day you can enjoy sightings of a variety of birds including a pair of resident Owls, a family of Sand Hill cranes even peacocks!! Mechanical Updates throughout make it easily insurable. This property is made up of two parcels (first is the 5 acre piece plus the second contiguous 10 acre parcel) a possible future homesite… making it a perfect family compound! Offered as a 15 acre package as well MLS #V4949979. The home is on the 5 acres parcel. A number of years ago this home was featured on Lake Helen’s historic tour of homes and is recognized by many as a distinguished local landmark! Convenient to I 4 and award winning Downtown DeLand.
/u.realgeeks.media/rockspringsrealty/logo-footer.png)
Additional Information
- Taxes
- $2180
- Minimum Lease
- No Minimum
- Location
- In County, Pasture, Zoned for Horses
- Community Features
- No Deed Restriction
- Property Description
- Two Story
- Zoning
- A2
- Interior Layout
- Ceiling Fans(s), Crown Molding, Primary Bedroom Main Floor, Thermostat, Walk-In Closet(s)
- Interior Features
- Ceiling Fans(s), Crown Molding, Primary Bedroom Main Floor, Thermostat, Walk-In Closet(s)
- Floor
- Carpet, Tile, Wood
- Appliances
- Range, Refrigerator
- Utilities
- Cable Connected, Electricity Connected
- Heating
- Central
- Air Conditioning
- Central Air
- Fireplace Description
- Family Room, Wood Burning
- Exterior Construction
- Block, Cement Siding, HardiPlank Type, Vinyl Siding, Frame, Wood Siding
- Roof
- Metal
- Foundation
- Block, Crawlspace
- Pool
- No Pool
- Garage Carport
- 1 Car Carport, 3 Car Garage
- Garage Spaces
- 3
- Garage Features
- Boat, Oversized
- Fences
- Cross Fenced, Fenced
- Flood Zone Code
- X, A
- Parcel ID
- 810300000061
- Legal Description
- 32-17-31 S 240 FT OF SW 1/4 OF SE 1/4 EXC N 75 FT OF E 848.6 2 FT PER OR 1694 PG 0672 PER OR 8670 PG 3693 legal description being adjusted
Listing courtesy of KEMP REALTY GROUP. 386-801-4276
Mortgage Calculator
StellarMLS is the source of this information via Internet Data Exchange Program. All listing information is deemed reliable but not guaranteed and should be independently verified through personal inspection by appropriate professionals. Listings displayed on this website may be subject to prior sale or removal from sale. Availability of any listing should always be independently verified. Listing information is provided for consumer personal, non-commercial use, solely to identify potential properties for potential purchase. All other use is strictly prohibited and may violate relevant federal and state law. Data last updated on