1990 Larchmont Drive, Deland, FL 32724
- $579,900
- 4
- BD
- 3
- BA
- 2,389
- SqFt




- List Price
- $579,900
- Status
- Active
- Days on Market
- 70
- Price Change
- ▼ $20,000 1788410365
- MLS#
- V4950033
- Property Style
- Single Family
- Architectural Style
- Ranch
- Year Built
- 1983
- Bedrooms
- 4
- Bathrooms
- 3
- Living Area
- 2,389
- Lot Size
- 23,814
- Acres
- 0.55
- Total Acreage
- 1/2 to less than 1
- Legal Subdivision Name
- Country Club Estates Resub
- MLS Area Major
- Deland
Property Description
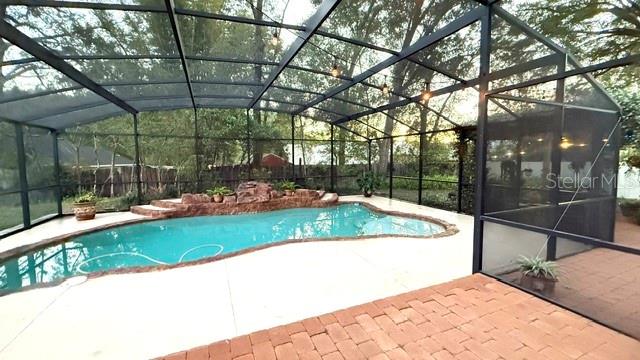
Private Mother-in-Law Suite | Half-Acre Lot | No HOA | Country Club Corners Welcome to your private slice of Florida living in Country Club Corners, one of DeLand's most sought-after neighborhoods. Set on a spacious half-acre lot with no HOA, this 4-bedroom, 3-bath home offers 2,460 square feet of bright, open living space — with a rare bonus that sets it apart from anything else on the market. The standout feature: a beautifully built, one-bedroom mother-in-law suite (2023). Whether you need multi-generational living, a private guest retreat, or rental income, this newly constructed apartment delivers flexibility and value that's genuinely hard to find in DeLand. The main home blends solid construction with thoughtful updates, including a renovated kitchen, flooring, and bathrooms (2008), a fully remodeled primary bath (2024), a newer roof (2016), and a screened-in pool (2016) — perfect for relaxing or hosting year-round, Florida style. Outside, paver patios and mature landscaping frame ample entertaining space, while the expansive lot leaves plenty of room to garden, spread out, or store your toys. All of this just one mile from Publix and everyday shopping, with the charm and convenience of DeLand close at hand. Move-in ready, income potential, and room to breathe — schedule your private showing
/u.realgeeks.media/rockspringsrealty/logo-footer.png)
Additional Information
- Taxes
- $5459
- Minimum Lease
- No Minimum
- Location
- Landscaped, Paved
- Community Features
- No Deed Restriction
- Property Description
- One Story
- Zoning
- 01R3
- Interior Layout
- Cathedral Ceiling(s), Ceiling Fans(s), Eat-in Kitchen, Primary Bedroom Main Floor, Vaulted Ceiling(s)
- Interior Features
- Cathedral Ceiling(s), Ceiling Fans(s), Eat-in Kitchen, Primary Bedroom Main Floor, Vaulted Ceiling(s)
- Floor
- Laminate, Tile
- Appliances
- Built-In Oven, Electric Water Heater, Microwave, Range, Range Hood, Refrigerator
- Utilities
- Cable Connected, Electricity Available, Water Available, Water Connected
- Heating
- Central
- Air Conditioning
- Central Air
- Fireplace Description
- Wood Burning
- Exterior Construction
- Brick
- Exterior Features
- Garden, Lighting
- Roof
- Shingle
- Foundation
- Slab
- Pool
- Private
- Pool Type
- Gunite, In Ground
- Garage Carport
- 2 Car Garage
- Garage Spaces
- 2
- Garage Features
- Garage Door Opener
- Garage Dimensions
- 23x21
- Elementary School
- Freedom Elem
- Middle School
- Deltona Middle
- High School
- Deland High
- Fences
- Vinyl
- Flood Zone Code
- X
- Parcel ID
- 7028-01-15-0240
- Legal Description
- 28-17-30 LOTS 24 TO 26 INC & S 4 FT OF LOT 27 BLK 15 COUNTRY CLUB ESTATES MB 10 PGS 95-98 INC PER OR 4391 PG 2616 PER OR 7106 PG 2179 PER OR 7689 PG 4512 PER OR 7830 PG 1858 PER OR 8732 PG 2561
Listing courtesy of MONARCH HOMES AND REALTY LLC. 386-736-4226
Mortgage Calculator
StellarMLS is the source of this information via Internet Data Exchange Program. All listing information is deemed reliable but not guaranteed and should be independently verified through personal inspection by appropriate professionals. Listings displayed on this website may be subject to prior sale or removal from sale. Availability of any listing should always be independently verified. Listing information is provided for consumer personal, non-commercial use, solely to identify potential properties for potential purchase. All other use is strictly prohibited and may violate relevant federal and state law. Data last updated on