144 11th Avenue, Osteen, FL 32764
- $352,000
- 3
- BD
- 2
- BA
- 1,483
- SqFt






- List Price
- $352,000
- Status
- Active
- Days on Market
- 20
- MLS#
- V4950056
- Property Style
- Single Family
- Architectural Style
- Contemporary
- New Construction
- Yes
- Year Built
- 2026
- Bedrooms
- 3
- Bathrooms
- 2
- Living Area
- 1,483
- Lot Size
- 6,324
- Acres
- 0.15
- Total Acreage
- 0 to less than 1/4
- Legal Subdivision Name
- Carnell 3rd Add
- MLS Area Major
- Osteen
Property Description
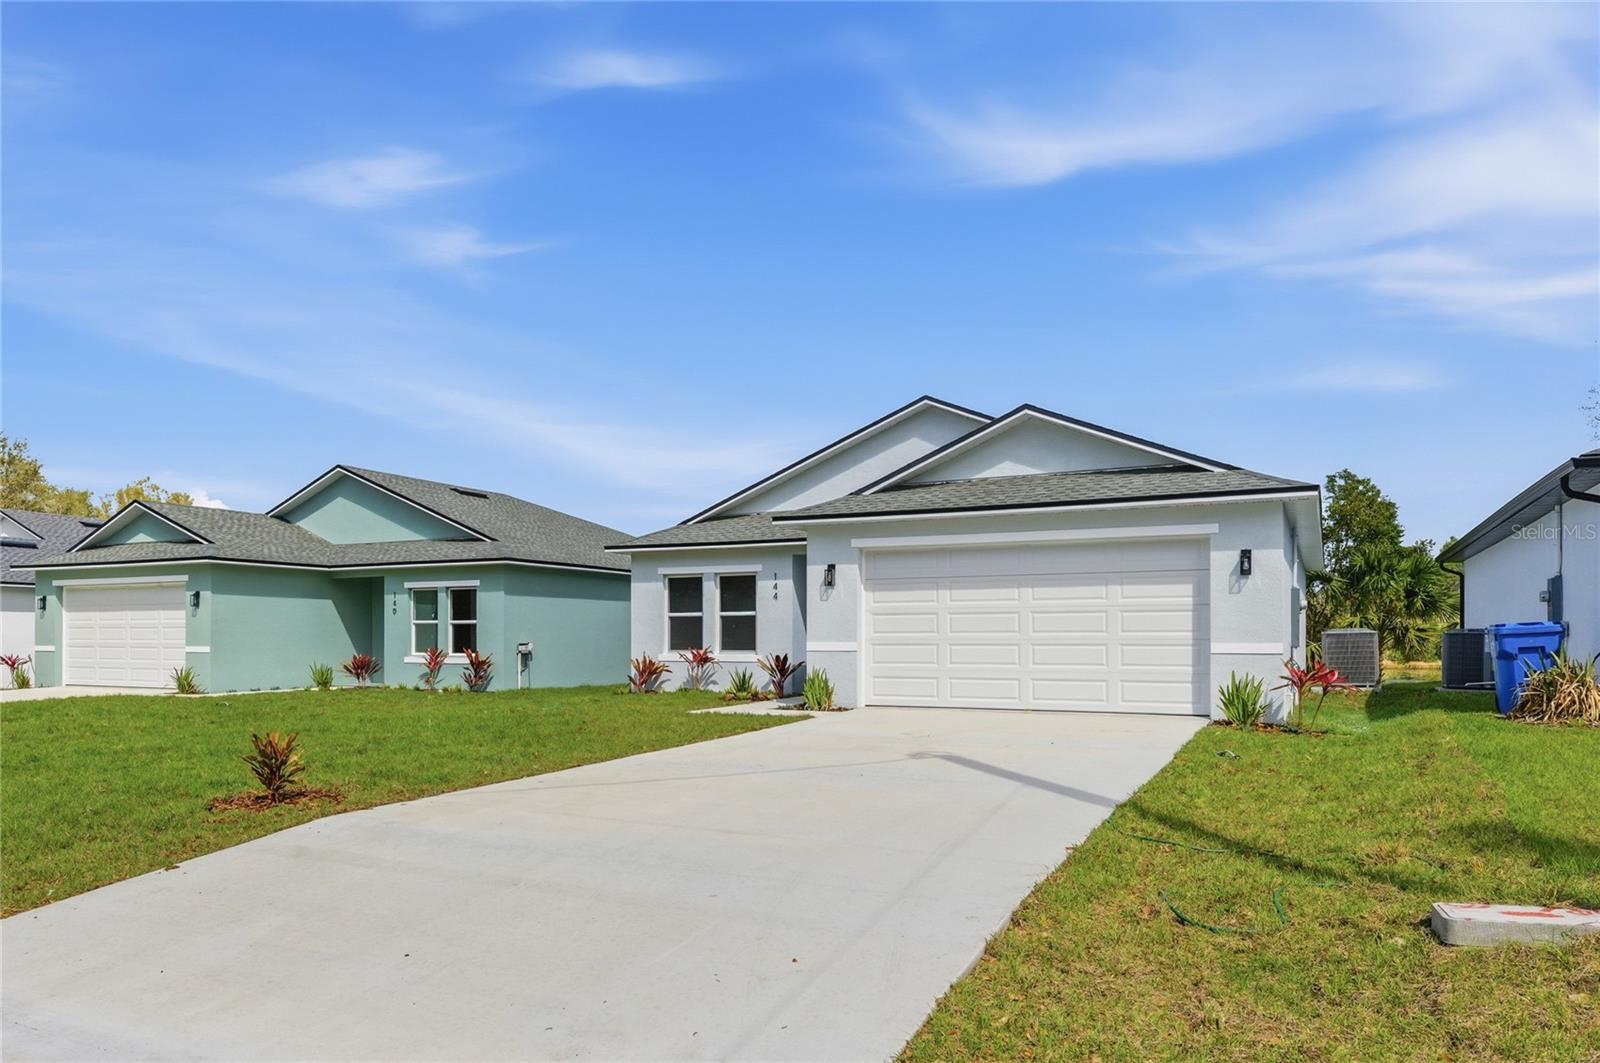
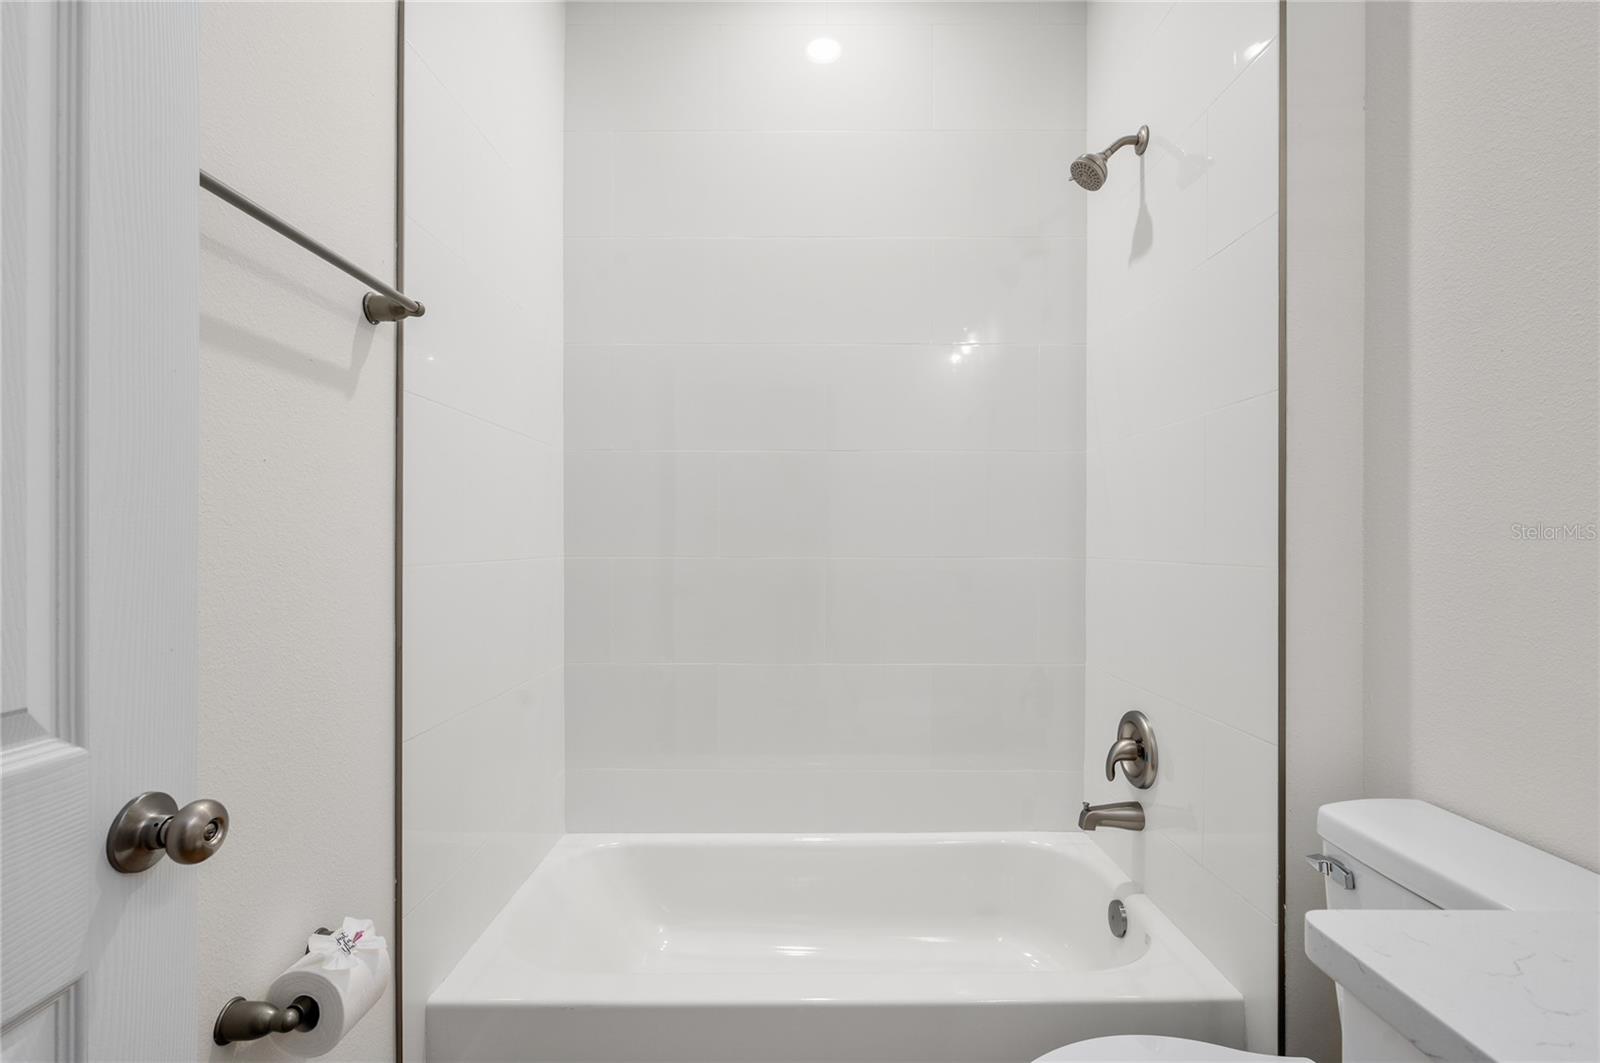
**THIS HOME QUALIFIES FOR AN INTEREST RATE AS LOW AS 5.5% WITH A POTENTIAL MONTHLY SAVINGS OF UP TO $232/MTH** Welcome to a beautifully designed new construction home overlooking Lake Eulalia, featuring modern upgrades, spacious living areas, and serene water views. From the moment you enter, you’ll appreciate the attention to detail and thoughtful features throughout this exceptional property. Located on a quiet street, this home offers privacy, nature views, and the perfect blend of comfort and convenience. The thoughtfully designed split floor plan features 3 bedrooms plus a versatile flex space ideal for a home office, formal dining room, playroom, or guest space. Inside, you’ll find 9’4” ceilings, luxury vinyl plank (LVP) flooring throughout, canned lighting, and an abundance of natural light from the impressive 8-foot glass front entry and 8-foot rear sliding glass doors. At the heart of the home, the designer kitchen showcases quartz countertops, a statement island, soft-close cabinetry, stainless steel Whirlpool appliances, Kraus fixtures, a walk-in pantry, and a spacious laundry room. The open-concept kitchen, dining, and living areas create an inviting space perfect for entertaining and everyday living. The private primary suite offers peaceful lake views and a relaxing retreat with his-and-hers walk-in closets and a spa-inspired bathroom featuring double vanities. Additional highlights include a linen closet, coat closet, ample storage, and thoughtful finishes throughout the home. Don't miss out on this beautiful home. Schedule your private showing today! Home may be under audio or visual surveillance.
/u.realgeeks.media/rockspringsrealty/logo-footer.png)
Additional Information
- Taxes
- $418
- Minimum Lease
- No Minimum
- Community Features
- No Deed Restriction
- Property Description
- One Story
- Zoning
- RES
- Interior Layout
- Ceiling Fans(s)
- Interior Features
- Ceiling Fans(s)
- Floor
- Luxury Vinyl
- Appliances
- Dishwasher, Disposal, Electric Water Heater, Microwave, Range, Refrigerator
- Utilities
- Cable Available, Electricity Connected, Water Connected
- Heating
- Central, Electric
- Air Conditioning
- Central Air
- Exterior Construction
- Block, Stucco
- Exterior Features
- Sliding Doors
- Roof
- Shingle
- Foundation
- Slab
- Pool
- No Pool
- Garage Carport
- 2 Car Garage
- Garage Spaces
- 2
- Garage Features
- Driveway, Garage Door Opener
- Garage Dimensions
- 21x20
- Elementary School
- Osteen Elem
- Middle School
- Heritage Middle
- High School
- Pine Ridge High School
- Water View
- Lake
- Water Frontage
- Lake Front
- Flood Zone Code
- x
- Parcel ID
- 9206-02-53-0190
- Legal Description
- 6-19-32 LOTS 19 & 20 BLK 53 3RD ADD TO CARNELL MB 10 PG 129 PER OR 8570 PG 3062 PER OR 8614 PG 2345 PER OR 8630 PG 3360
Listing courtesy of LIVELY REAL ESTATE. 386-562-6038
Mortgage Calculator
StellarMLS is the source of this information via Internet Data Exchange Program. All listing information is deemed reliable but not guaranteed and should be independently verified through personal inspection by appropriate professionals. Listings displayed on this website may be subject to prior sale or removal from sale. Availability of any listing should always be independently verified. Listing information is provided for consumer personal, non-commercial use, solely to identify potential properties for potential purchase. All other use is strictly prohibited and may violate relevant federal and state law. Data last updated on