609 Rhodes Drive, Deland, FL 32720
- $428,000
- 4
- BD
- 3
- BA
- 2,503
- SqFt










- List Price
- $428,000
- Status
- Active
- Days on Market
- 21
- Price Change
- ▼ $10,000 1784838744
- MLS#
- V4950068
- Property Style
- Single Family
- Architectural Style
- Contemporary, Florida
- Year Built
- 2007
- Bedrooms
- 4
- Bathrooms
- 3
- Baths Half
- 1
- Living Area
- 2,503
- Lot Size
- 11,325
- Acres
- 0.26
- Total Acreage
- 1/4 to less than 1/2
- Legal Subdivision Name
- Westwood Heights
- MLS Area Major
- Deland
Property Description
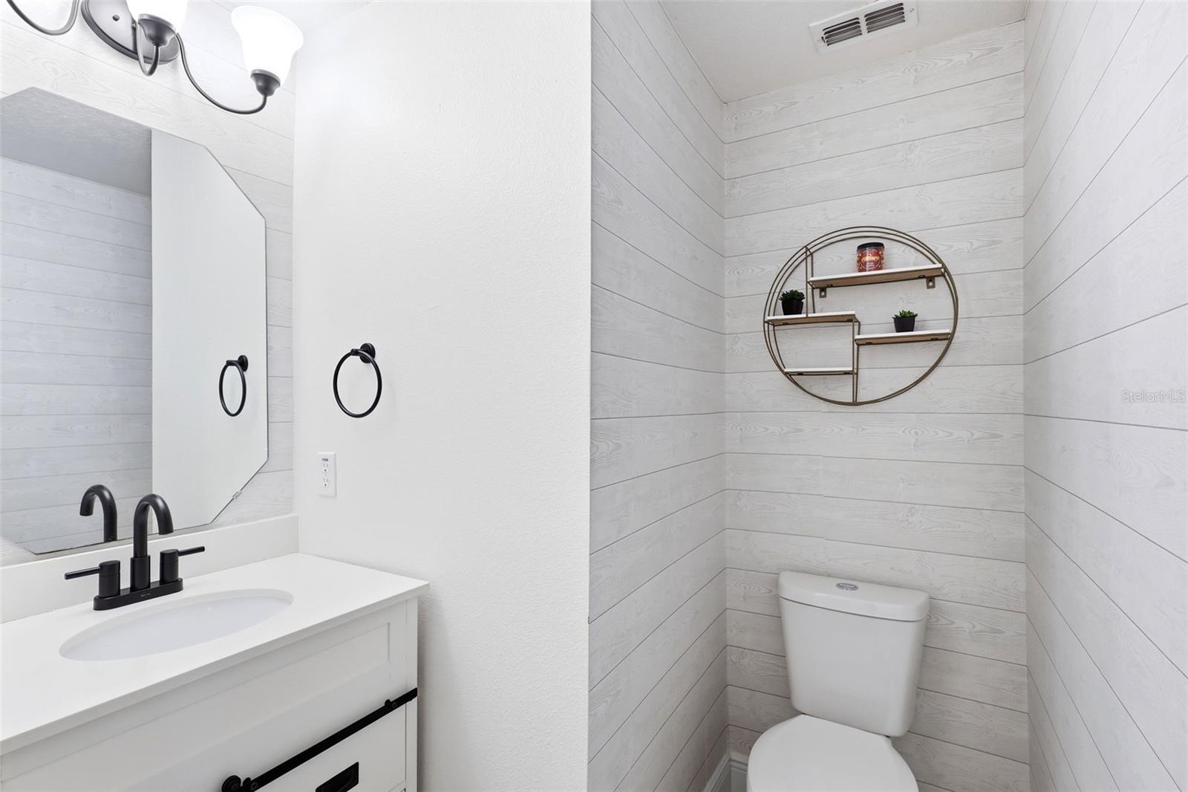
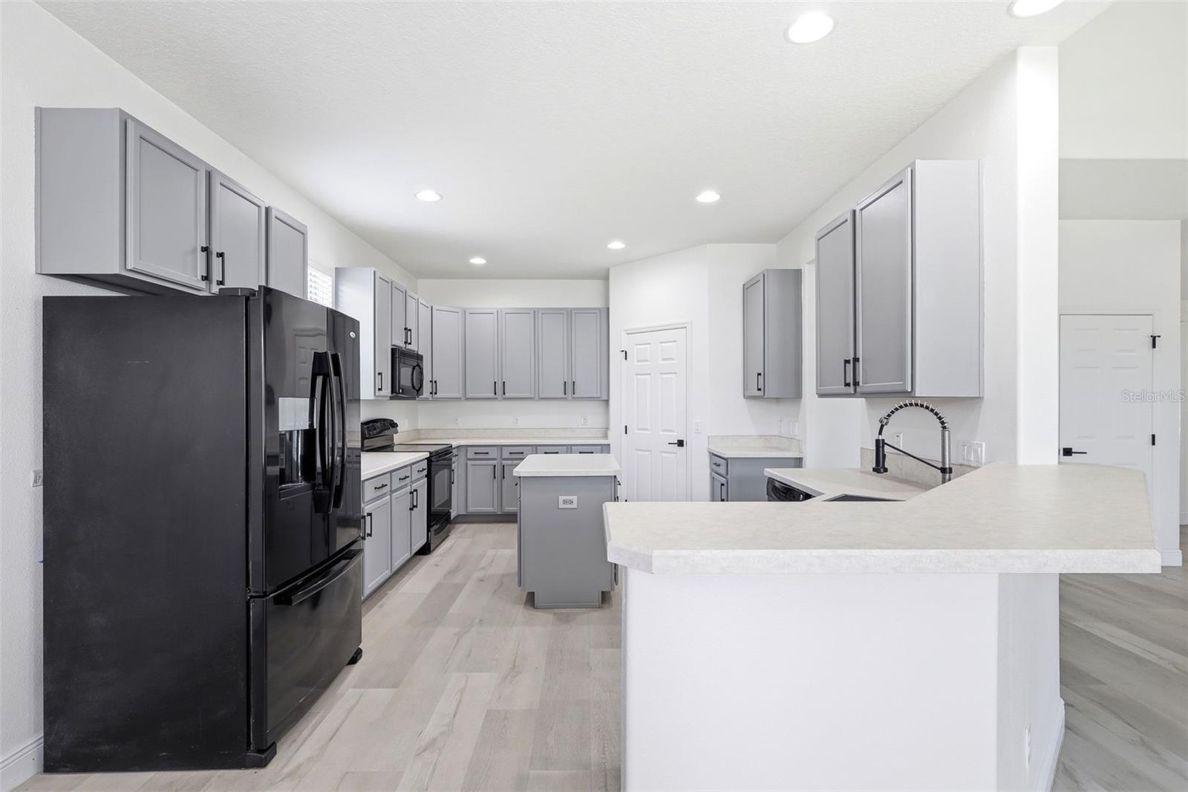
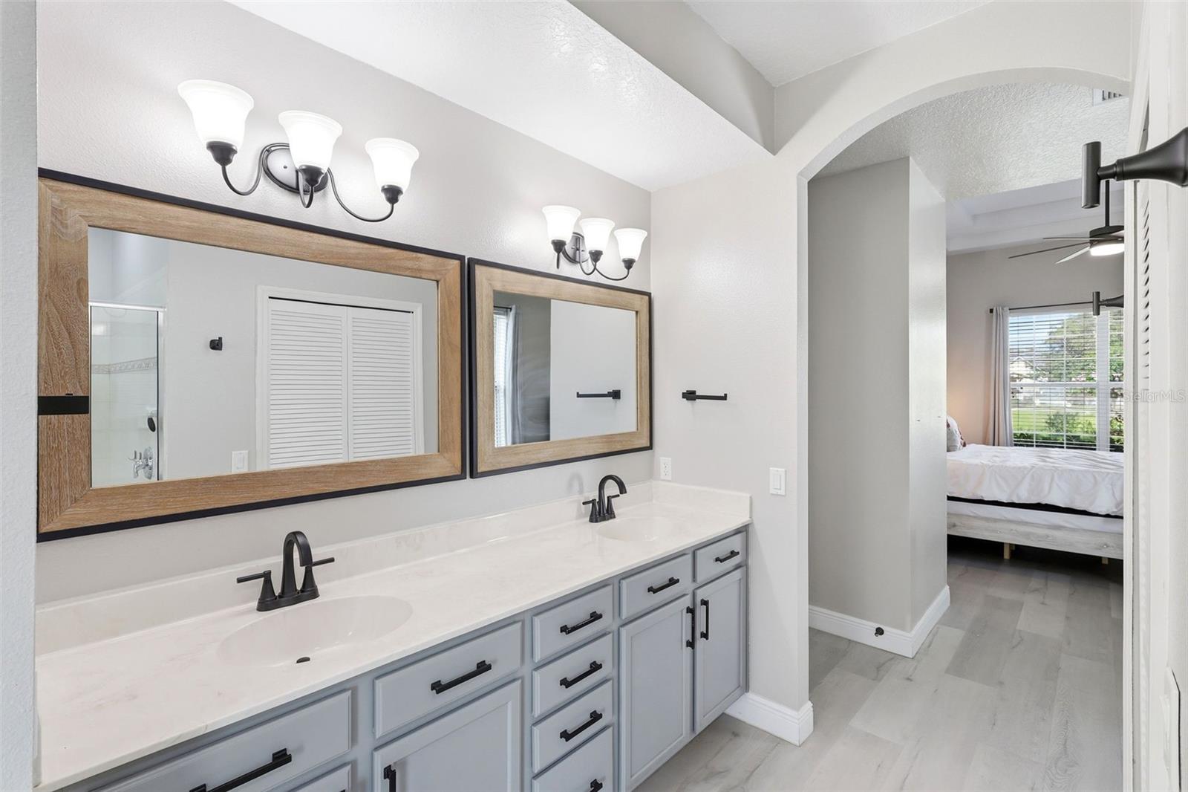
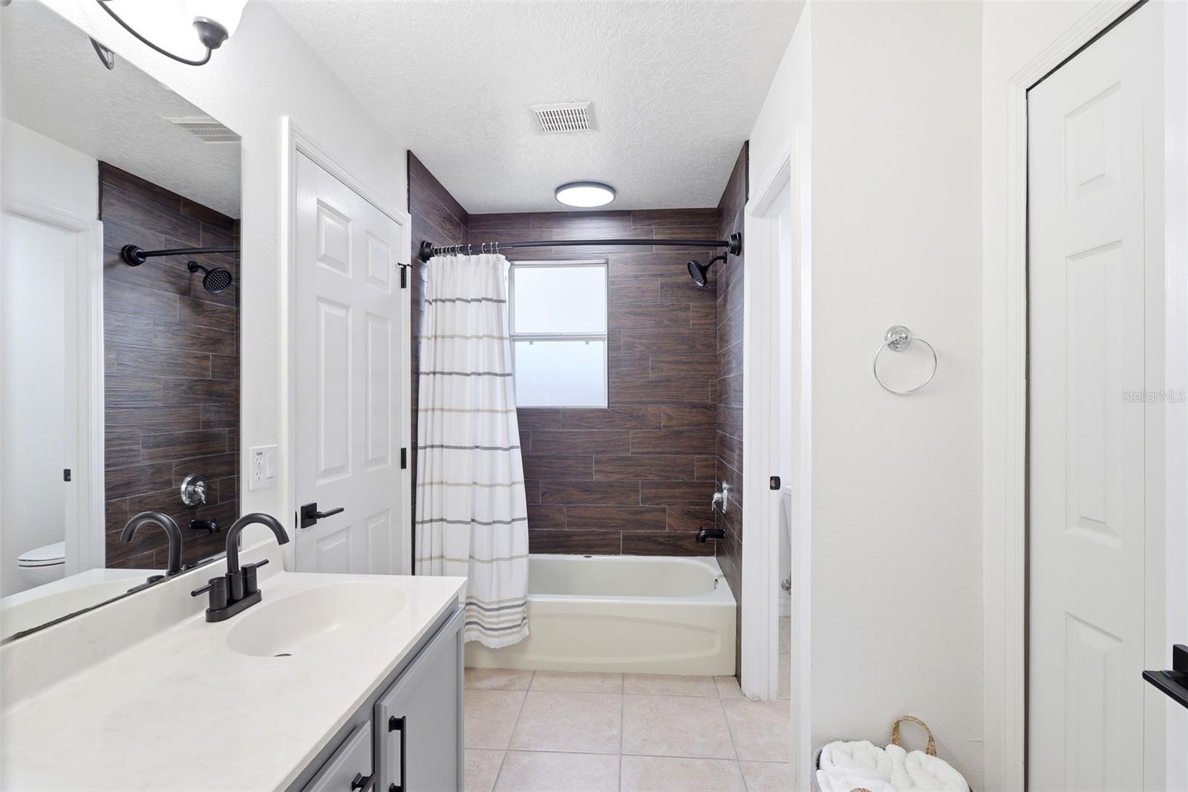
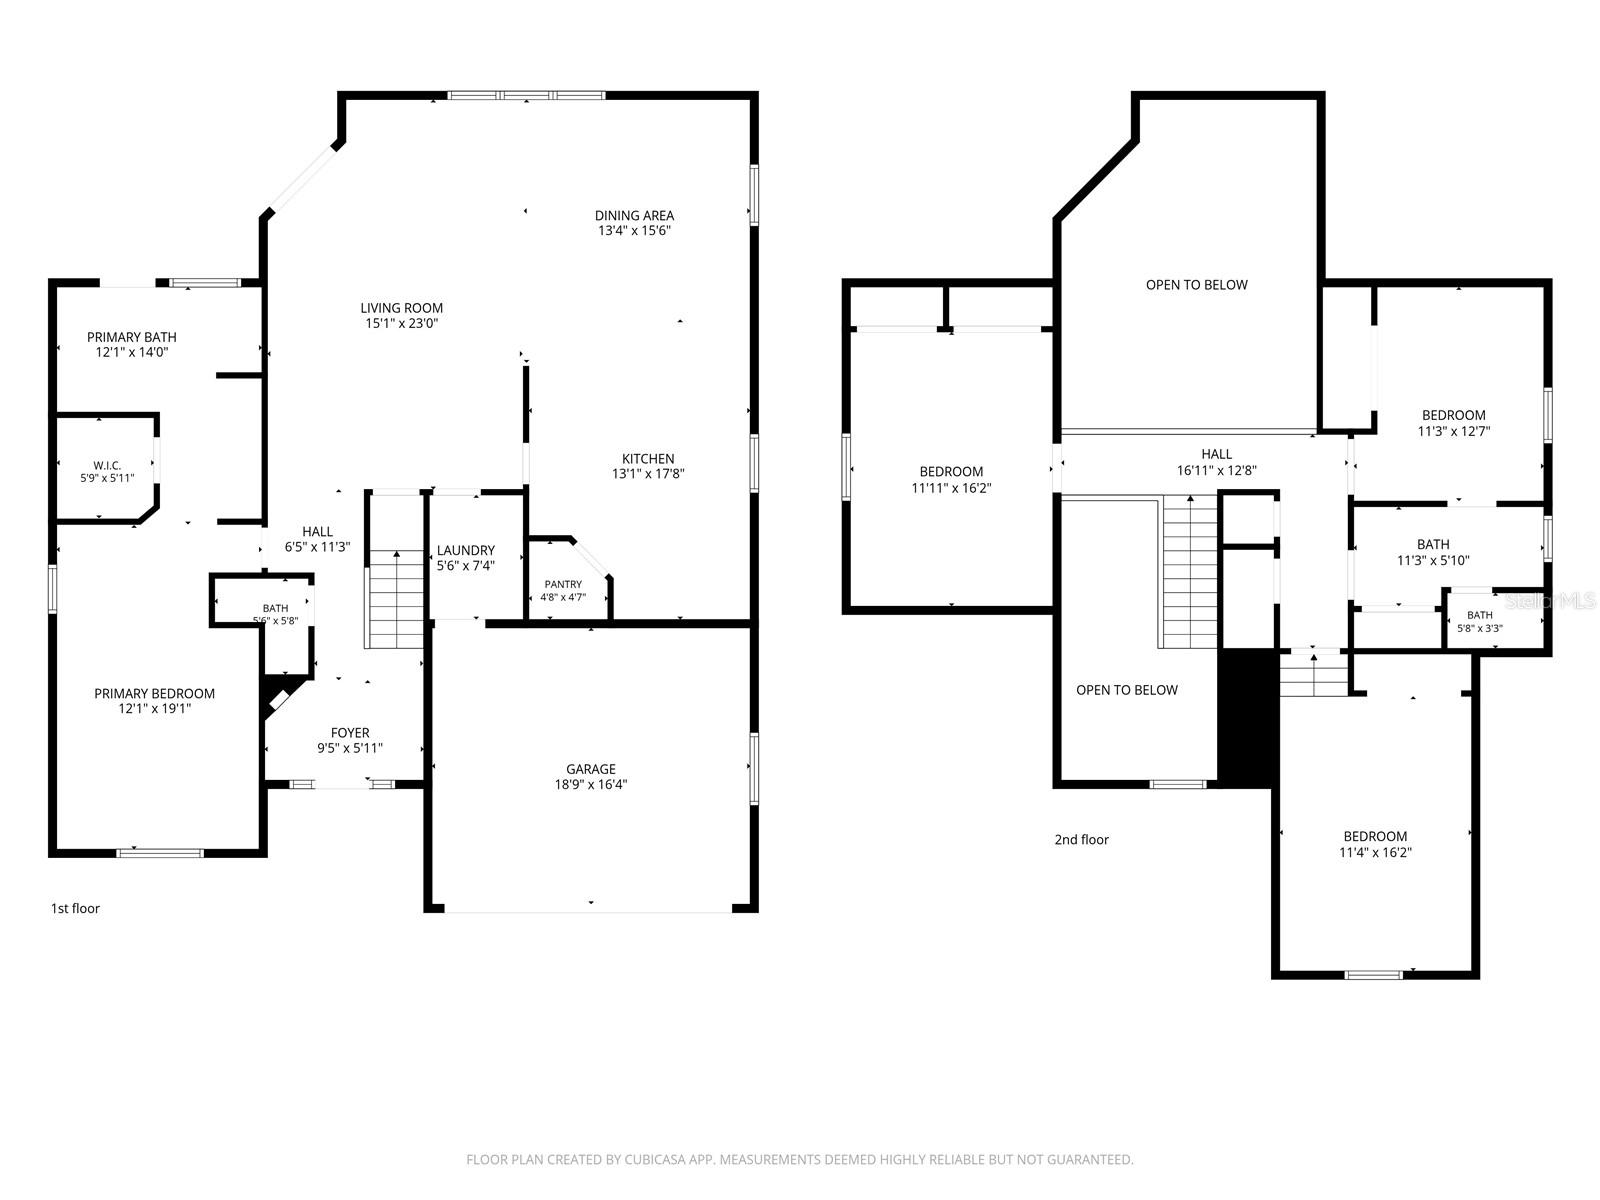
Open the front door and step into a home that's ready for its next chapter and hopefully with you in it. With 4 bedrooms, 2.5 baths, soaring ceilings, and vinyl flooring throughout the main level, this home offers plenty of space to spread out while still feeling fresh and inviting. As you enter, you'll find a convenient half bath and the primary suite tucked away on the main floor. The spacious primary bedroom features a ceiling fan, walk-in closet, and private access to the covered patio. The en-suite bathroom is designed to make life a little easier with dual vanities, separate shower & a garden tub for soaking the day away. Continue into the heart of the home where the living room opens to the oversized kitchen and dining area. Plenty of cabinet space, a nice sized island and a built-in pantry. Just off the living area, you'll find the laundry room with washer and dryer hookups, along with a generously sized storage room tucked beneath the stairs. Holiday decorations, luggage, sports equipment, mystery bins you haven't opened in years, there's room for all of it. Head upstairs and you'll discover three additional bedrooms, each with carpet, ceiling fans, and built-in closets. One bedroom features a unique step-down design that adds a little extra character, while another enjoys direct access to the Jack-and-Jill bathroom. And then there's the laundry chute. Located upstairs, it sends clothes directly into a cabinet in the downstairs laundry room. It's one of those features that sounds fun at first and quickly becomes something you'll wonder how you ever lived without. Back downstairs, sliding glass doors lead to the covered patio overlooking a spacious backyard enclosed by a vinyl fencing. The double-wide gate provides easy access for trailers, toys, or weekend projects, while the yard offers plenty of room for pets, playtime, gardening, or simply enjoying the Florida sunshine. Clean, spacious, and truly move-in ready, this home offers the kind of layout that works for multiple lifestyles while adding a few thoughtful touches that make life just a little more enjoyable.
/u.realgeeks.media/rockspringsrealty/logo-footer.png)
Additional Information
- Taxes
- $6707
- Minimum Lease
- 1-2 Years
- Location
- In County, Level, Unpaved, Unincorporated
- Community Features
- No Deed Restriction
- Property Description
- Two Story
- Zoning
- R1
- Interior Layout
- Ceiling Fans(s), High Ceilings, Open Floorplan, Primary Bedroom Main Floor, Thermostat, Tray Ceiling(s), Walk-In Closet(s)
- Interior Features
- Ceiling Fans(s), High Ceilings, Open Floorplan, Primary Bedroom Main Floor, Thermostat, Tray Ceiling(s), Walk-In Closet(s)
- Floor
- Carpet, Vinyl
- Appliances
- Dishwasher, Microwave, Range, Refrigerator
- Utilities
- Cable Available, Electricity Connected
- Heating
- Central
- Air Conditioning
- Central Air
- Exterior Construction
- Block, Concrete, Stucco
- Exterior Features
- Lighting, Rain Gutters, Sliding Doors
- Roof
- Shingle
- Foundation
- Slab
- Pool
- No Pool
- Garage Carport
- 2 Car Garage
- Garage Spaces
- 2
- Garage Features
- Driveway
- Garage Dimensions
- 20X21
- Elementary School
- Woodward Avenue Elem-Vo
- Middle School
- Southwestern Middle
- High School
- Deland High
- Fences
- Fenced, Vinyl
- Pets
- Allowed
- Flood Zone Code
- X
- Parcel ID
- 701819000550
- Legal Description
- 18-17-30 IRREG PARCEL IN LOTS 55 56 57 & 58 MEAS 75 FT ON W/ L & MEAS 150.81 FT ON S/L & I NC ADJ VAC ALLEY PER OR 0623 PG 0014 WESTWOOD HEIGHTS MB 9 PG 16 PER OR 3538 PG 1234 PER OR 5356 PG 4435 PER OR 5502 PGS 1234-1235 PER OR 5799 PGS 4365 -4366 PER OR 6149 PGS 0259-0261 PER OR 6149 PGS 0262-0264 PE R OR 6182 PGS 1261-1262 PER OR 8215 PG 3966
Listing courtesy of BEE REALTY CORP. 386-279-7522
Mortgage Calculator
StellarMLS is the source of this information via Internet Data Exchange Program. All listing information is deemed reliable but not guaranteed and should be independently verified through personal inspection by appropriate professionals. Listings displayed on this website may be subject to prior sale or removal from sale. Availability of any listing should always be independently verified. Listing information is provided for consumer personal, non-commercial use, solely to identify potential properties for potential purchase. All other use is strictly prohibited and may violate relevant federal and state law. Data last updated on