932 Pelican Bay Drive, Daytona Beach, FL 32119
- $549,000
- 6
- BD
- 4
- BA
- 3,224
- SqFt




- List Price
- $549,000
- Status
- Active
- Days on Market
- 50
- MLS#
- V4950396
- Property Style
- Single Family
- Year Built
- 1981
- Bedrooms
- 6
- Bathrooms
- 4
- Baths Half
- 1
- Living Area
- 3,224
- Lot Size
- 22,375
- Acres
- 0.51
- Total Acreage
- 1/2 to less than 1
- Legal Subdivision Name
- Pelican Bay Ph 03 Unit 02
- MLS Area Major
- Daytona Beach/S Daytona Beach
Property Description
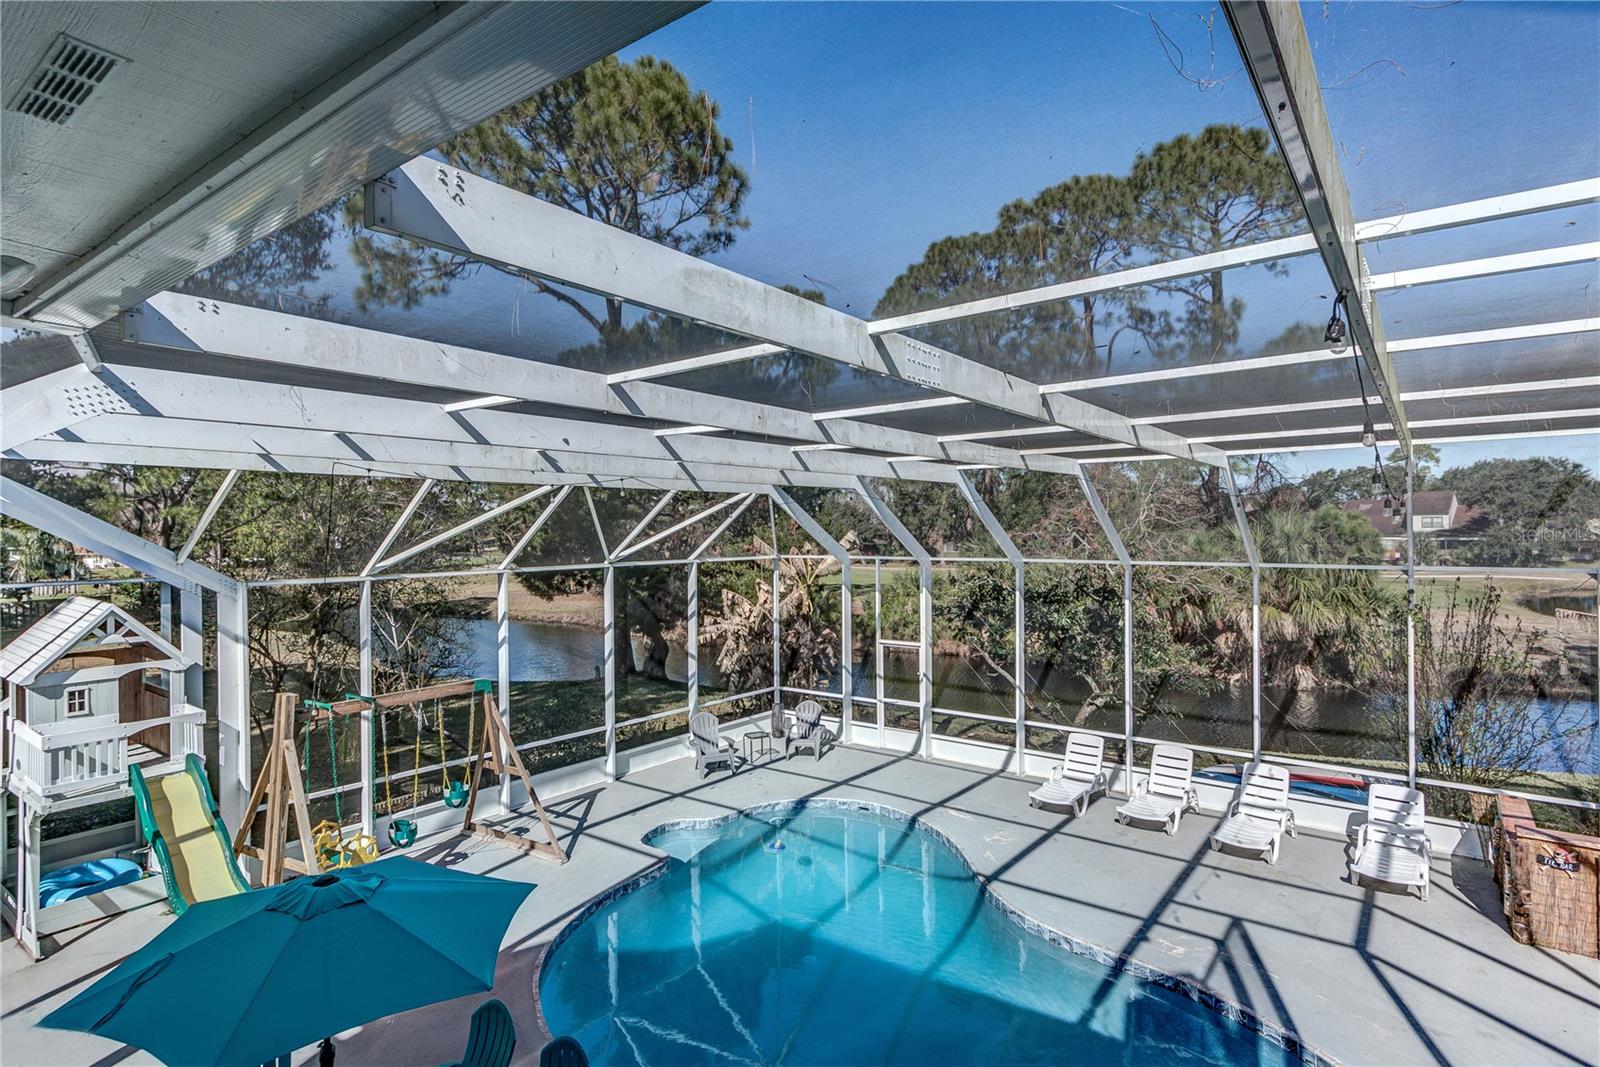
Discover the perfect blend of golf course living, privacy, and resort-style outdoor living in this spacious 4-bedroom + office home located in the highly sought-after gated Pelican Bay community in Daytona Beach. Perfectly positioned on an oversized 0.51-acre homesite backing to a peaceful canal and the golf course, this 3,224-square-foot pool home offers the Florida lifestyle buyers dream about. From the moment you arrive, you'll appreciate the mature landscaping, impressive curb appeal, and expansive lot. Inside, generous living areas provide plenty of room for both everyday living and entertaining. A dedicated home office offers the ideal space for remote work, homeschooling, or a quiet study, while the flexible floor plan accommodates families of all sizes. The heart of the home flows seamlessly to the outdoor living space, where a screen-enclosed pool overlooks tranquil golf course and canal views. Whether you're enjoying your morning coffee, hosting weekend gatherings, or relaxing after a day at the beach, this backyard oasis offers exceptional privacy and breathtaking scenery. Located within one of Daytona Beach's premier gated golf communities, residents enjoy security, beautifully maintained surroundings, and convenient access to everything the area has to offer. Just minutes from Daytona Beach's world-famous beaches, shopping, dining, hospitals, Daytona International Airport, Embry-Riddle Aeronautical University, Daytona State College, and I-95, you'll enjoy both convenience and tranquility.
/u.realgeeks.media/rockspringsrealty/logo-footer.png)
Additional Information
- Taxes
- $6951
- Minimum Lease
- 1 Month
- HOA Fee
- $1,000
- HOA Payment Schedule
- Annually
- Community Features
- No Deed Restriction
- Property Description
- Two Story
- Zoning
- 02RPUD
- Interior Layout
- Ceiling Fans(s), High Ceilings, Open Floorplan, Split Bedroom, Walk-In Closet(s)
- Interior Features
- Ceiling Fans(s), High Ceilings, Open Floorplan, Split Bedroom, Walk-In Closet(s)
- Floor
- Carpet, Tile
- Appliances
- Dishwasher, Microwave, Range, Refrigerator
- Utilities
- Public
- Heating
- Central, Electric
- Air Conditioning
- Central Air
- Fireplace Description
- Family Room
- Exterior Construction
- Other
- Exterior Features
- Lighting, Rain Gutters
- Roof
- Shingle
- Foundation
- Slab
- Pool
- Private
- Pool Type
- In Ground, Screen Enclosure
- Garage Carport
- 2 Car Garage
- Garage Spaces
- 2
- Pets
- Allowed
- Flood Zone Code
- X
- Parcel ID
- 5236-09-00-1170
- Legal Description
- LOT 117 PELICAN BAY PHASE III UNIT 2 MB 37 PGS 50-55 INC PER OR 4416 PG 1610 PER OR 8210 PG 0954
Listing courtesy of RE/MAX SIGNATURE. 386-236-0760
Mortgage Calculator
StellarMLS is the source of this information via Internet Data Exchange Program. All listing information is deemed reliable but not guaranteed and should be independently verified through personal inspection by appropriate professionals. Listings displayed on this website may be subject to prior sale or removal from sale. Availability of any listing should always be independently verified. Listing information is provided for consumer personal, non-commercial use, solely to identify potential properties for potential purchase. All other use is strictly prohibited and may violate relevant federal and state law. Data last updated on