2434 Landing Drive, Titusville, FL 32796
- $416,990
- 4
- BD
- 2
- BA
- 2,160
- SqFt




- List Price
- $416,990
- Status
- Active
- Days on Market
- 158
- MLS#
- W7883207
- Property Style
- Single Family
- Architectural Style
- Ranch
- New Construction
- Yes
- Year Built
- 2026
- Bedrooms
- 4
- Bathrooms
- 2
- Living Area
- 2,160
- Lot Size
- 6,795
- Acres
- 0.16
- Total Acreage
- 0 to less than 1/4
- Legal Subdivision Name
- Brooks Landing
- MLS Area Major
- Titusville
Property Description
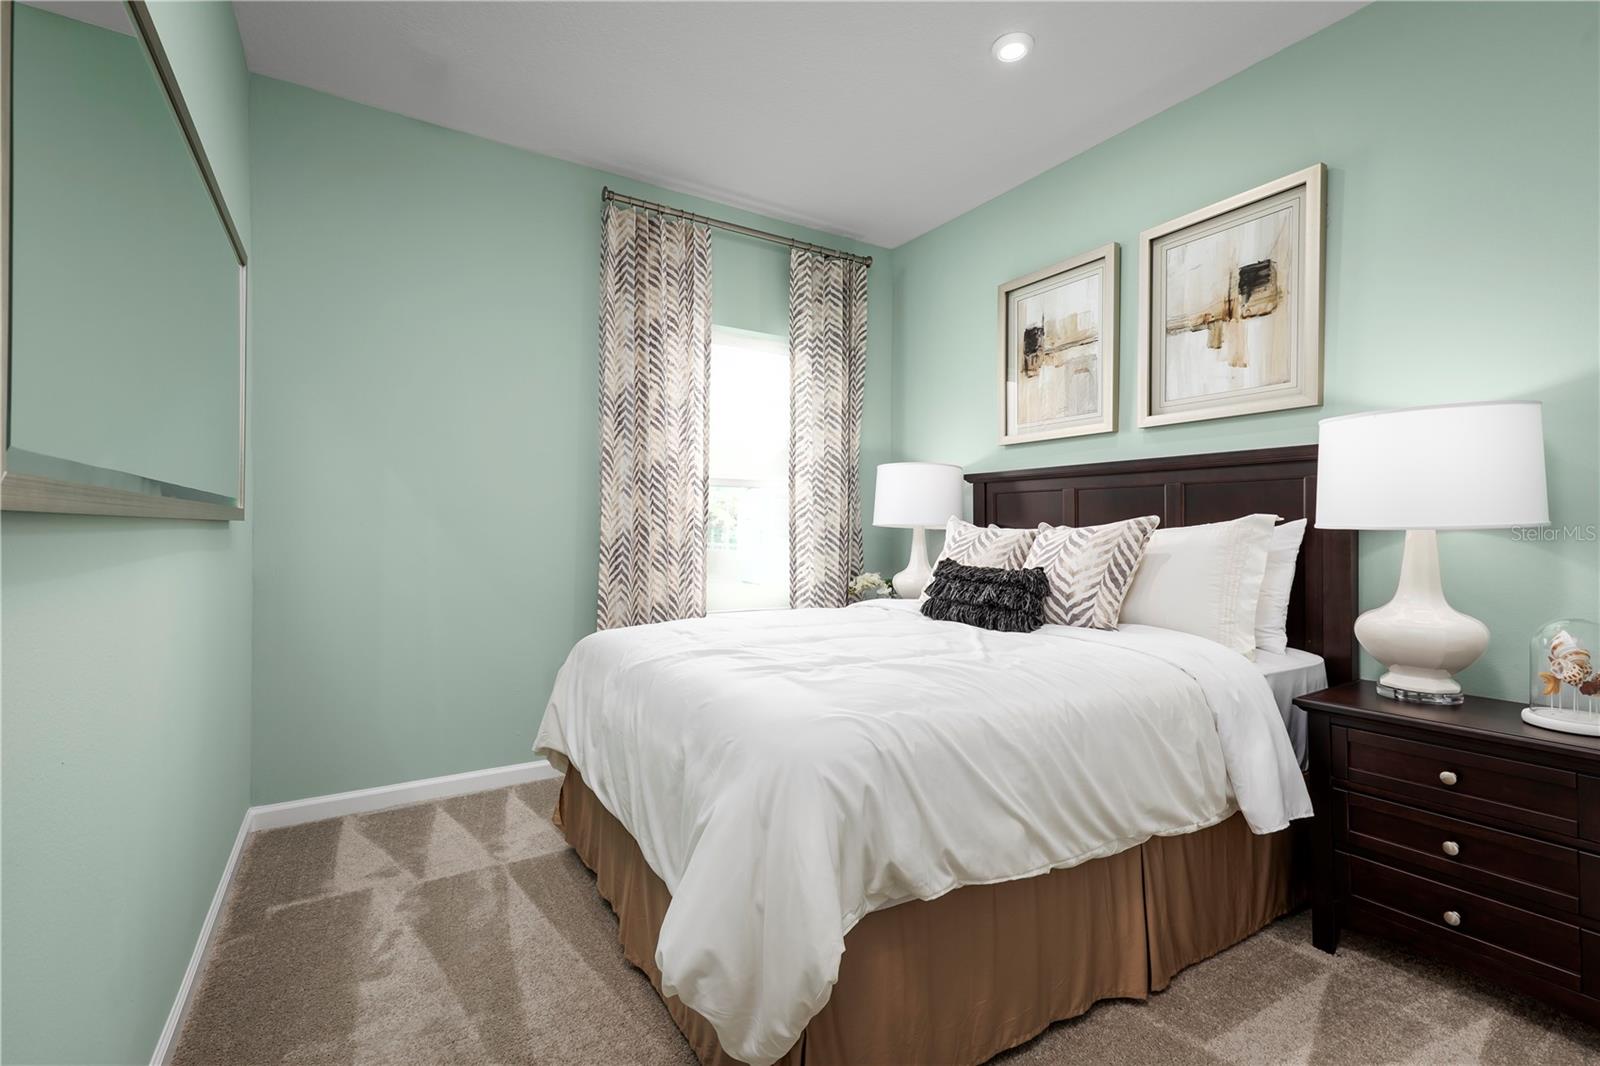
Pre-Construction. To be built. Ryan Homes at Brooks Landing is an intimate community with private, oversized homesites and options for a 3-car garage, surrounded by nature. Close to area beaches, recreation & entertainment. The Peterson Cove single-family home is the picture of modern living. Enter through your inviting foyer where adjoining flex space can be used however you like, even a first-floor suite with a full bath. Your wide-open family room flows effortlessly to the gourmet kitchen and dining area with a large island and a huge walk-in pantry. Three more bedrooms and a full bath are tucked quietly into their own wing near the 2-car garage. Your luxurious owner’s suite stuns with its huge walk-in closet, double vanity bath, oversized shower, and private access to the lanai. All Ryan Homes now include WIFI-enabled garage opener and Ecobee thermostat. **Closing cost assistance is available with use of Builder’s affiliated lender**. DISCLAIMER: Prices, financing, promotion, and offers subject to change without notice. Offer valid on new sales only. See Community Sales and Marketing Representative for details. Promotions cannot be combined with any other offer. All uploaded photos are stock photos of this floor plan. Actual home may differ from photos. Schools: Elem: Mims Elementary School; Middle: James Madison Middle School; HS: Astronaut High School.
/u.realgeeks.media/rockspringsrealty/logo-footer.png)
Additional Information
- Minimum Lease
- 1-2 Years
- HOA Fee
- $116
- HOA Payment Schedule
- Monthly
- Location
- Conservation Area, Level, Sidewalk, Paved
- Community Features
- Dog Park, Street Lights, No Deed Restriction
- Property Description
- One Story
- Zoning
- 00
- Interior Layout
- Eat-in Kitchen, High Ceilings, Kitchen/Family Room Combo, Primary Bedroom Main Floor, Stone Counters, Thermostat, Walk-In Closet(s)
- Interior Features
- Eat-in Kitchen, High Ceilings, Kitchen/Family Room Combo, Primary Bedroom Main Floor, Stone Counters, Thermostat, Walk-In Closet(s)
- Floor
- Carpet, Ceramic Tile, Concrete
- Appliances
- Dishwasher, Disposal, Electric Water Heater, Microwave, Range
- Utilities
- BB/HS Internet Available, Cable Available, Electricity Available, Fiber Optics, Fire Hydrant, Sprinkler Recycled
- Heating
- Central, Electric
- Air Conditioning
- Central Air
- Exterior Construction
- Block, Stucco, Frame
- Exterior Features
- Hurricane Shutters, Lighting
- Roof
- Shingle
- Foundation
- Slab
- Pool
- No Pool
- Garage Carport
- 2 Car Garage
- Garage Spaces
- 2
- Garage Features
- Driveway, Garage Door Opener
- Garage Dimensions
- 21x20
- Pets
- Allowed
- Flood Zone Code
- X
- Parcel ID
- 21-35-21-ZA-*-46
- Legal Description
- BROOKS LANDING PHASE 2 LOT 46
Listing courtesy of MALTBIE REALTY GROUP. 813-819-5255
Mortgage Calculator
StellarMLS is the source of this information via Internet Data Exchange Program. All listing information is deemed reliable but not guaranteed and should be independently verified through personal inspection by appropriate professionals. Listings displayed on this website may be subject to prior sale or removal from sale. Availability of any listing should always be independently verified. Listing information is provided for consumer personal, non-commercial use, solely to identify potential properties for potential purchase. All other use is strictly prohibited and may violate relevant federal and state law. Data last updated on